New Listing

Listing Tools

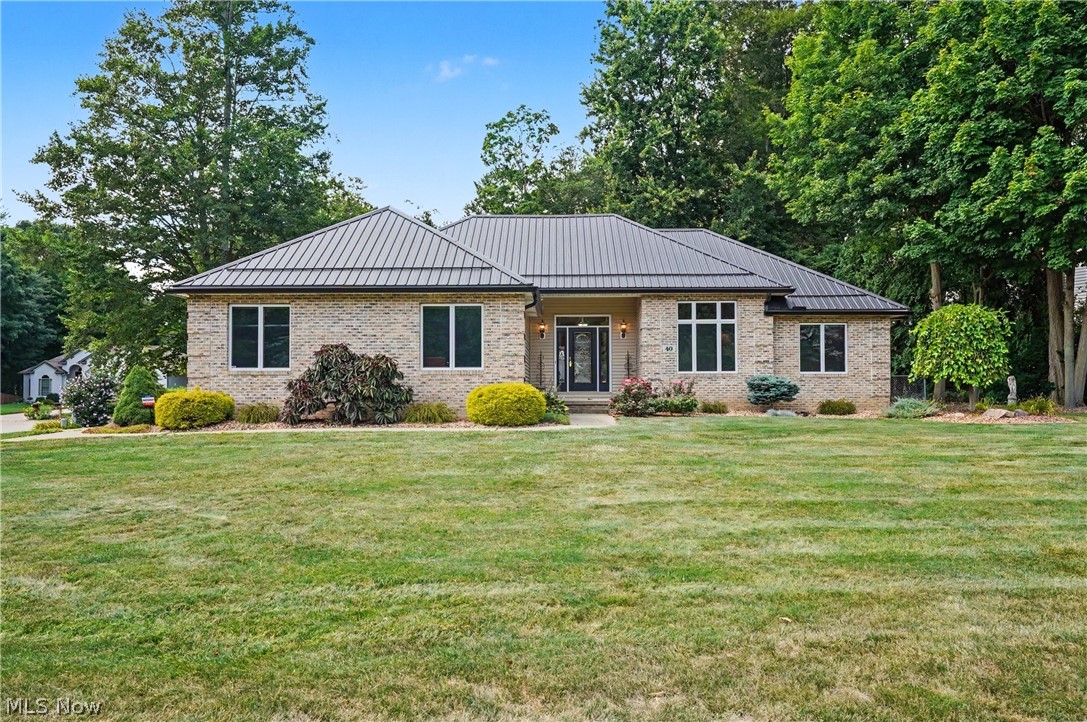
Looking for the ease and convenience of first-floor living? Your search ends here! This one-owner, custom-built home by Dan Lloyd has been meticulously maintained and offers quality craftsmanship throughout. Step inside the welcoming foyer and into the vaulted great room, creating an open feel that's perfect for everyday living and entertaining. The formal dining room provides the ideal setting for holiday gatherings, while the spacious kitchen is sure to impress with abundant cabinetry, granite countertops, tiled backsplash, pantry, nice appliances - including a gas stove, and plenty of room for a large table. Expansive windows fill the home with an abundance of natural light. This floor plan features three generously sized bedrooms and two full baths. The primary suite offers a walk-in closet and an ensuite bath complete with a jetted tub, walk-in shower, and granite vanity. Two additional bedrooms provide ample closet space and flexibility for family, guests, or a home office. Step outside from the great room to your own backyard oasis featuring a cozy patio with a brick fireplace and built-in Napoleon Gas Grill -perfect for quiet evenings or entertaining family and friends. Convenient first-floor laundry is a bonus. Need more space? The full unfinished basement boasts high ceilings and endless possibilities for future living space, including a recreation room, fitness area, media room, or home office. Additional highlights include hardwood floors in the great room, dining room, one of the bedrooms and foyer (the foyer also has marble mixed with the hardwood) and a 2.5-car garage with hot and cold water and a floor drain. Major updates provide peace of mind, including a durable metal roof (November 2024), tankless hot water heater, and central air conditioning, both approximately 4-5 years old. This exceptional Seville home combines thoughtful design and quality construction -all on one convenient level.

Property Details of 40 W Maple Drive

Property Details

Interior Features

Exterior Features

Utilities and Appliances

Community

Other Details

Map Location

Listed by Keller Williams Chervenic Rlty

Based on information submitted to MLS Now as of July 31, 2026 6:27 AM UTC . All data is deemed reliable but is not guaranteed accurate by the MLS. All information should be independently reviewed and verified for accuracy. Listing information is provided exclusively for consumers’ personal, noncommercial use and may not be used for any purpose other than to identify prospective properties consumers may be interested in purchasing.

Hi there! How can we help you?

Contact us using the form below or give us a call.

Send Us A Message:

I agree to receive marketing and customer service calls and text messages from Ken Mills. To opt out, you can reply 'stop' at any time or click the unsubscribe link in the emails. Consent is not a condition of purchase. Msg/data rates may apply. Msg frequency varies. Privacy Policy.

Do not fill in this field:

This site is protected by reCAPTCHA and the Google Privacy Policy and Terms of Service apply.

Hi there! How can we help you?

Contact us using the form below or give us a call.

Send Us A Message:

Do not fill in this field:

This site is protected by reCAPTCHA and the Google Privacy Policy and Terms of Service apply.

Hi there! How can we help you?

Contact us using the form below or give us a call.

Send Us A Message:

Do not fill in this field:

This site is protected by reCAPTCHA and the Google Privacy Policy and Terms of Service apply.

Do not fill in this field:

This site is protected by reCAPTCHA and the Google Privacy Policy and Terms of Service apply.

Do not fill in this field:

This site is protected by reCAPTCHA and the Google Privacy Policy and Terms of Service apply.

Do not fill in this field:

This site is protected by reCAPTCHA and the Google Privacy Policy and Terms of Service apply.

$

Do not fill in this field:

This site is protected by reCAPTCHA and the Google Privacy Policy and Terms of Service apply.