New Listing

Listing Tools

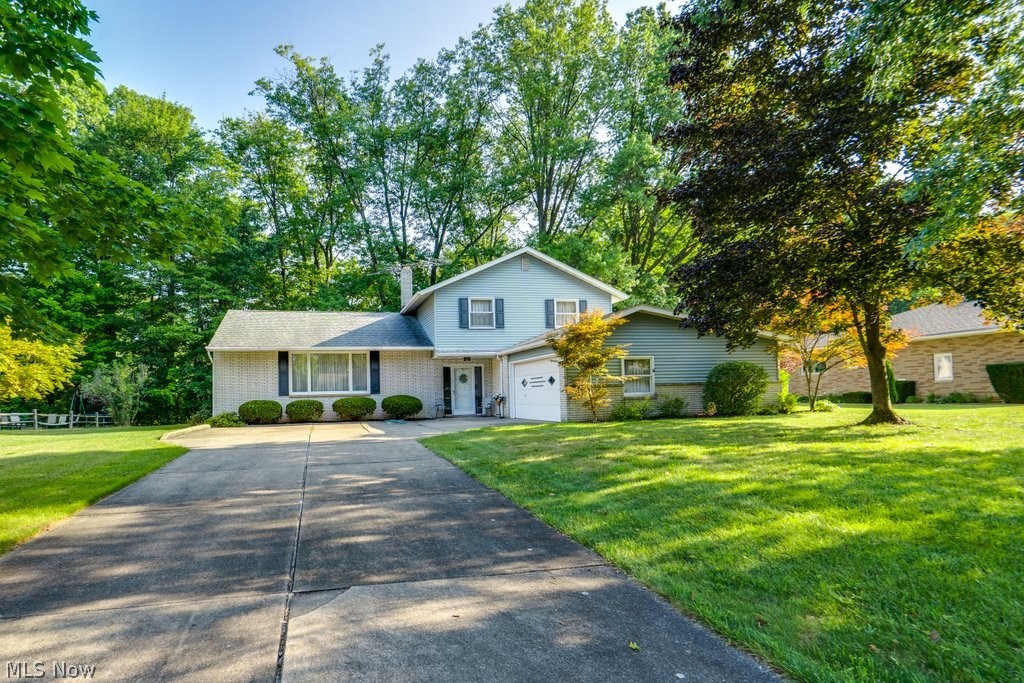
Welcome home to this immaculately clean, move-in-ready split-level oasis in highly sought-after Brecksville. Boasting 2,128 sq ft of refined above ground finished living space paired with large finished lower level. This 4-bedroom, 2.5-bath residence is a true entertainer's dream! The main level features a highly desirable first-floor bedroom & laundry room, a spacious living room, and an elegant formal dining room, perfect for hosting. The heart of the home is the open-concept eat-in kitchen showcasing pristine Corian countertops, an abundance of cabinets/counter space, dining area, and a unique kitchen buffet counter that doubles as a built-in planter. You'll love the seamless flow into an inviting family room featuring a cozy wood-burning fireplace. Glass sliders open onto your private concrete patio, complete with a natural gas grill and a breathtaking fully wooded backyard with shed. Electric & gas lines already in place near the woods, primed for a custom firepit area or pool. Enjoy 3 spacious bedrooms on the 2nd floor featuring beautiful hardwood floors and a full bath with shower/tub. The master bedroom features a full bathroom with walk-in shower. This home boasts exceptional insulation, a whole house fan, and 5 distinct heating zones ensure year-round climate control. The finished basement offers a bright gathering space with operable windows, massive 22 x 13.5 large walkable crawl space storage room, and a custom bar with included stools for game days. Car enthusiasts will appreciate the oversized, heated 2.5 car garage equipped with a 220-volt outlet perfect for adding an EV charging station. Premium mechanicals like a Ruud Commercial Grade hot water tank and an included home warranty offer absolute peace of mind. Blending pristine condition, magnificent upgrades, and a spectacular wooded setting, and all appliances included. This flawless home is waiting for its next beautiful chapter. Don't miss out! Be sure to setup your private showing today!

Property Details of 6745 Westview Drive

Property Details

Interior Features

Exterior Features

Utilities and Appliances

Community

Other Details

Map Location

Listed by Life Stages Realty,LLC

Based on information submitted to MLS Now as of August 2, 2026 7:26 AM UTC . All data is deemed reliable but is not guaranteed accurate by the MLS. All information should be independently reviewed and verified for accuracy. Listing information is provided exclusively for consumers’ personal, noncommercial use and may not be used for any purpose other than to identify prospective properties consumers may be interested in purchasing.

Hi there! How can we help you?

Contact us using the form below or give us a call.

Send Us A Message:

I agree to receive marketing and customer service calls and text messages from Ken Mills. To opt out, you can reply 'stop' at any time or click the unsubscribe link in the emails. Consent is not a condition of purchase. Msg/data rates may apply. Msg frequency varies. Privacy Policy.

Do not fill in this field:

This site is protected by reCAPTCHA and the Google Privacy Policy and Terms of Service apply.

Hi there! How can we help you?

Contact us using the form below or give us a call.

Send Us A Message:

Do not fill in this field:

This site is protected by reCAPTCHA and the Google Privacy Policy and Terms of Service apply.

Hi there! How can we help you?

Contact us using the form below or give us a call.

Send Us A Message:

Do not fill in this field:

This site is protected by reCAPTCHA and the Google Privacy Policy and Terms of Service apply.

Do not fill in this field:

This site is protected by reCAPTCHA and the Google Privacy Policy and Terms of Service apply.

Do not fill in this field:

This site is protected by reCAPTCHA and the Google Privacy Policy and Terms of Service apply.

Do not fill in this field:

This site is protected by reCAPTCHA and the Google Privacy Policy and Terms of Service apply.

$

Do not fill in this field:

This site is protected by reCAPTCHA and the Google Privacy Policy and Terms of Service apply.