Open House

Listing Tools

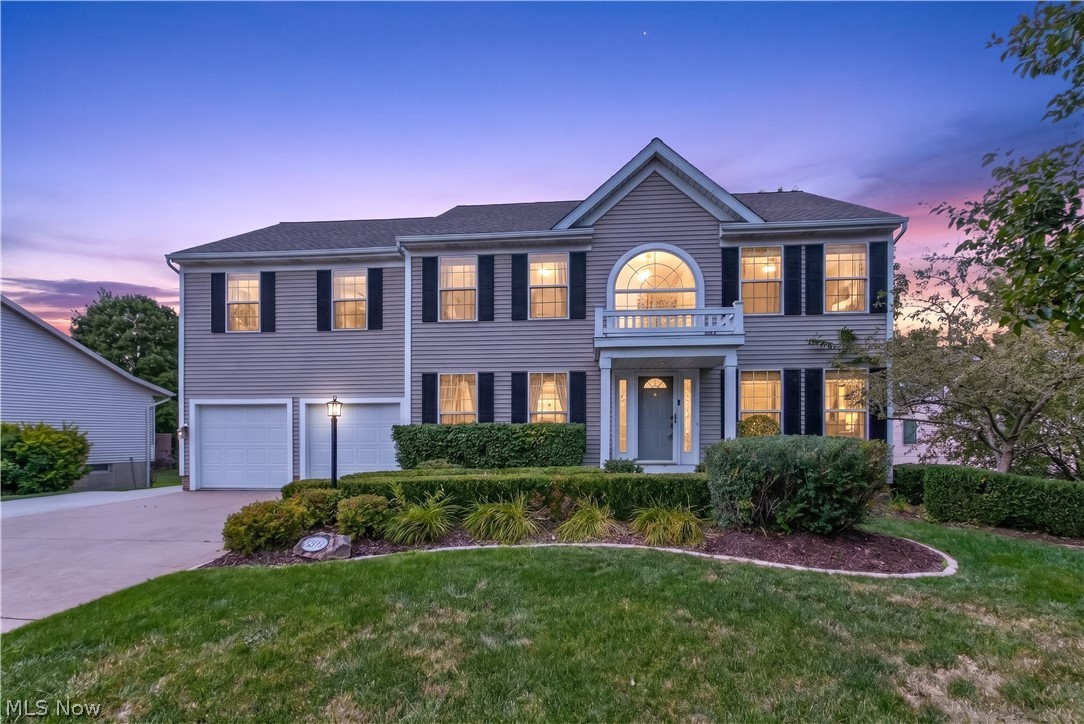
Beautifully refreshed and packed with valuable updates, warranties, and major system improvements, this true four-bedroom home in the Highland School District offers space, flexibility, and peace of mind for today's buyer. The kitchen received a striking update in July 2026 with crisp white refinished cabinetry, premium quartz countertops, a subway tile backsplash, modern hardware, and stainless steel appliances. The functional layout also connects easily to the drop zone, walk-in pantry, and first-floor laundry room. Nearly all kitchen and laundry appliances have been recently updated and include extended warranties through 2028 and 2030. From the kitchen, the home opens into a dramatic two-story great room filled with natural light and anchored by a cozy fireplace. The soaring ceiling and open layout create an impressive central gathering space, while a private home office with French doors and an elegant dining room with crown molding provide additional room for working, hosting, and everyday living. Upstairs, the spacious primary suite features a private en-suite bath and oversized walk-in closet, along with three additional bedrooms and an updated hall bathroom. Brand-new plush carpeting has been installed throughout the entire home. The finished basement adds even more living space with room for a recreation area, media space, home gym, playroom, or hobbies, plus ample storage. Additional improvements include a newer roof and HVAC system (2020), updated upstairs bathroom flooring with a transferable warranty (2026), a warrantied LiftMaster smart garage system, and recent whole-house air quality scrubbing by Duct Busters. Outside, enjoy a large composite deck overlooking the backyard and an extended driveway for additional parking. Exceptionally clean and thoughtfully maintained, this home brings together a refreshed kitchen, true four-bedroom layout, finished basement, private office, and major protected investments.

Property Details of 2996 Pondsford Drive

Property Details

Interior Features

Exterior Features

Utilities and Appliances

Community

Other Details

Map Location

Listed by LoFaso Real Estate Services

Based on information submitted to MLS Now as of August 1, 2026 7:57 AM UTC . All data is deemed reliable but is not guaranteed accurate by the MLS. All information should be independently reviewed and verified for accuracy. Listing information is provided exclusively for consumers’ personal, noncommercial use and may not be used for any purpose other than to identify prospective properties consumers may be interested in purchasing.

Hi there! How can we help you?

Contact us using the form below or give us a call.

Send Us A Message:

I agree to receive marketing and customer service calls and text messages from Ken Mills. To opt out, you can reply 'stop' at any time or click the unsubscribe link in the emails. Consent is not a condition of purchase. Msg/data rates may apply. Msg frequency varies. Privacy Policy.

Do not fill in this field:

This site is protected by reCAPTCHA and the Google Privacy Policy and Terms of Service apply.

Hi there! How can we help you?

Contact us using the form below or give us a call.

Send Us A Message:

Do not fill in this field:

This site is protected by reCAPTCHA and the Google Privacy Policy and Terms of Service apply.

Hi there! How can we help you?

Contact us using the form below or give us a call.

Send Us A Message:

Do not fill in this field:

This site is protected by reCAPTCHA and the Google Privacy Policy and Terms of Service apply.

Do not fill in this field:

This site is protected by reCAPTCHA and the Google Privacy Policy and Terms of Service apply.

Do not fill in this field:

This site is protected by reCAPTCHA and the Google Privacy Policy and Terms of Service apply.

Do not fill in this field:

This site is protected by reCAPTCHA and the Google Privacy Policy and Terms of Service apply.

$

Do not fill in this field:

This site is protected by reCAPTCHA and the Google Privacy Policy and Terms of Service apply.