New Listing

Listing Tools

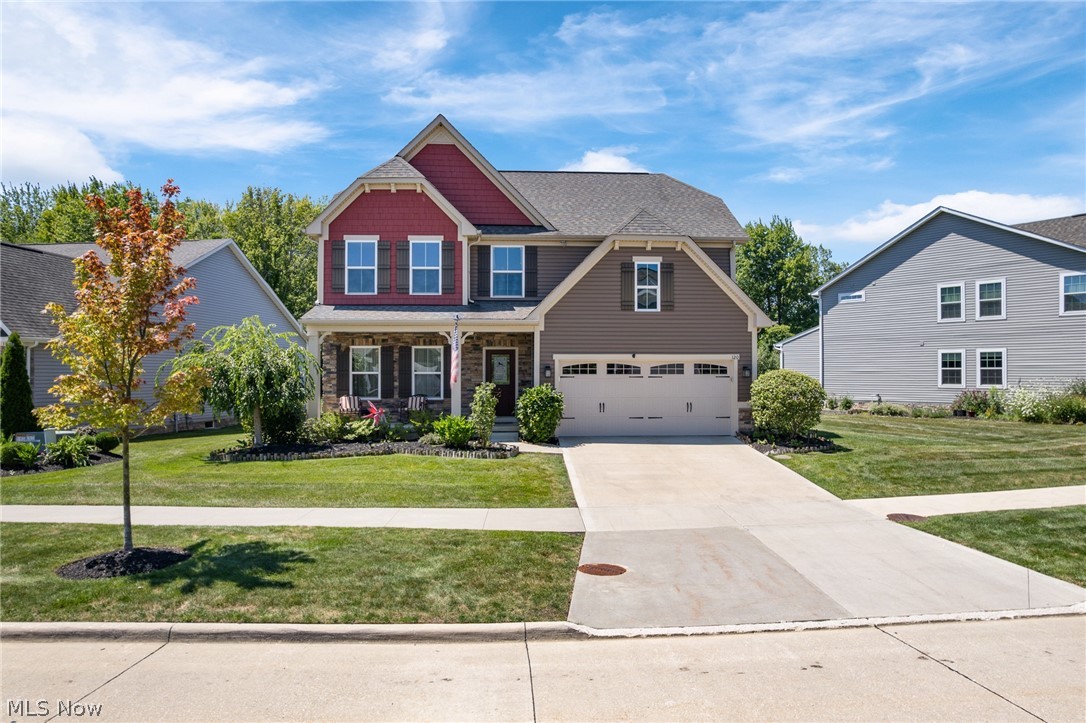
Welcome to 120 Lakeland Way, where low-maintenance living, first-floor convenience, and a picturesque natural setting come together in Aurora's desirable Forest Ridge community. This move-in-ready home offers 2,444 square feet, three bedrooms, two-and-a-half baths, and a thoughtfully designed open floor plan. The heart of the home is the spacious kitchen, featuring granite countertops, a tile backsplash, high-end stainless-steel appliances, dual ovens, a gas cooktop w/exterior-vented hood, walk-in pantry, & an island with comfortable seating for four. The kitchen flows seamlessly into the dining area & inviting living room, where a fireplace & distinctive Quorum windmill ceiling fan create a warm, stylish gathering space. Enjoy the ease of a first-floor owner's suite overlooking the backyard, complete with a tray ceiling, generous walk-in closet, dual-sink vanity, private water closet, & tiled walk-in shower with dual showerheads & a built-in seat. A first-floor laundry room & private office with French doors add everyday convenience. Upstairs, two spacious bedrooms are separated by an expansive loft that can serve as a media room, exercise area or recreation area. The 1,536-square-foot basement offers outstanding potential, with plumbing for a future bathroom, abundant natural light, and an egress window for an additional bedroom. Step outside to a large deck with a covered gazebo & take in peaceful sunsets, wooded scenery, wildlife, & views toward the Aurora wetlands. The fenced backyard includes three gates, reinforced lower fencing, professional landscaping, and an irrigation system. The monthly HOA provides lawn care, landscaping, seasonal cleanup, and snow removal from the streets, sidewalks, driveway, & walkway to the porch. With a covered front porch, updated lighting, cedar closets, and convenient access to shopping, dining, parks, golf, and Aurora City Schools, this exceptional home delivers the space you want with the carefree lifestyle you deserve.

Property Details of 120 Lakeland Way

Property Details

Interior Features

Exterior Features

Utilities and Appliances

Community

Other Details

Map Location

Listed by Keller Williams Living

Based on information submitted to MLS Now as of August 1, 2026 7:57 AM UTC . All data is deemed reliable but is not guaranteed accurate by the MLS. All information should be independently reviewed and verified for accuracy. Listing information is provided exclusively for consumers’ personal, noncommercial use and may not be used for any purpose other than to identify prospective properties consumers may be interested in purchasing.

Hi there! How can we help you?

Contact us using the form below or give us a call.

Send Us A Message:

I agree to receive marketing and customer service calls and text messages from Ken Mills. To opt out, you can reply 'stop' at any time or click the unsubscribe link in the emails. Consent is not a condition of purchase. Msg/data rates may apply. Msg frequency varies. Privacy Policy.

Do not fill in this field:

This site is protected by reCAPTCHA and the Google Privacy Policy and Terms of Service apply.

Hi there! How can we help you?

Contact us using the form below or give us a call.

Send Us A Message:

Do not fill in this field:

This site is protected by reCAPTCHA and the Google Privacy Policy and Terms of Service apply.

Hi there! How can we help you?

Contact us using the form below or give us a call.

Send Us A Message:

Do not fill in this field:

This site is protected by reCAPTCHA and the Google Privacy Policy and Terms of Service apply.

Do not fill in this field:

This site is protected by reCAPTCHA and the Google Privacy Policy and Terms of Service apply.

Do not fill in this field:

This site is protected by reCAPTCHA and the Google Privacy Policy and Terms of Service apply.

Do not fill in this field:

This site is protected by reCAPTCHA and the Google Privacy Policy and Terms of Service apply.

$

Do not fill in this field:

This site is protected by reCAPTCHA and the Google Privacy Policy and Terms of Service apply.