New Listing

Listing Tools

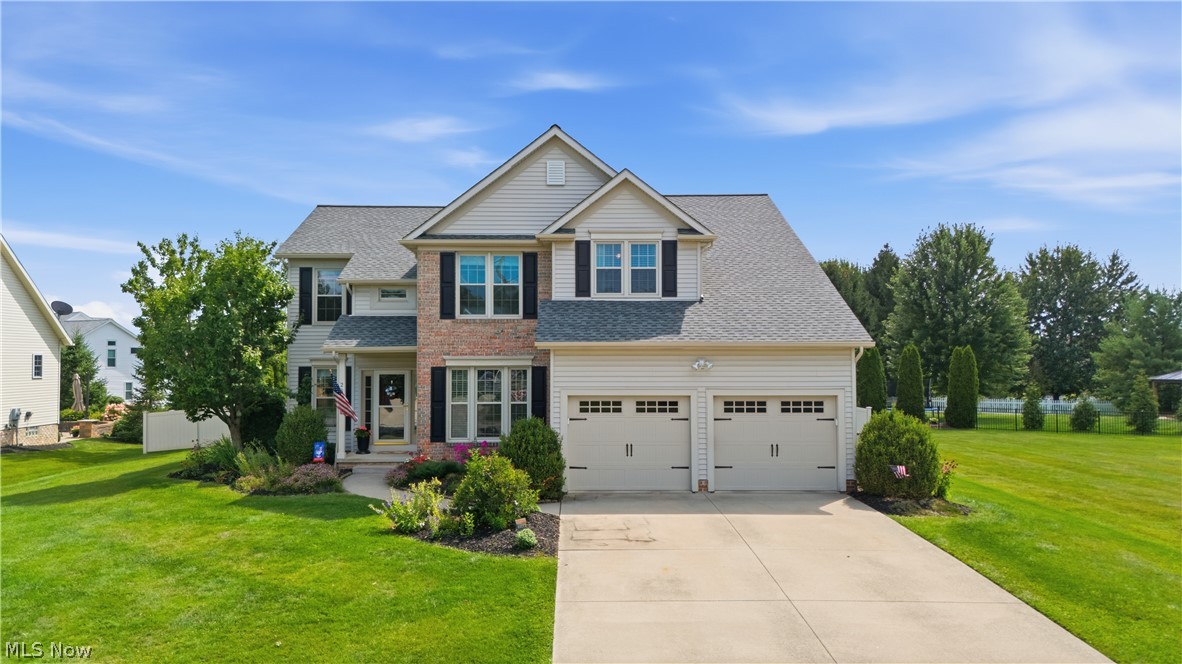
Absolutely stunning 4-bedroom Colonial nestled in the Bayside Lake community of Stow! From the moment you step through the front door, you'll be welcomed by elegance, warmth, and thoughtfully updated living spaces. A spacious foyer greets guests, opening to the formal living and dining rooms. Brand-new carpeting flows throughout these spaces, while large floor-to-ceiling windows fill the home with an abundance of natural light. A private first-floor office with French doors provides the perfect work-from-home space. The hallway leads to the impressive two-story great room featuring a cozy gas fireplace and soaring ceilings, creating the perfect gathering space. The great room opens seamlessly into the beautifully updated kitchen, complete with new cabinetry, granite countertops, & ample storage. Step through the sliding doors to your own backyard oasis! The expansive deck overlooks a heated in-ground pool surrounded by a spacious pool deck, offering plenty of room for lounging, entertaining, and enjoying warm summer days. The hot tub and all pool equipment will convey with the home. Convenience continues with a first-floor laundry room that leads to the oversized two-car garage. Upstairs, you'll find all four bedrooms, including a spacious owner's suite featuring a walk-in closet and a beautifully updated en-suite bath with granite countertops, a soaking tub, and a separate shower. The renovated guest bathroom boasts a new vanity, mirrors, shiplap accents, and updated lighting. Three additional generously sized bedrooms complete the second floor. The finished lower level provides even more living space with a recreation area, dedicated pool room, exercise room, and endless possibilities for entertaining, hobbies, or additional living space. With its beautiful updates, functional layout, private backyard retreat, and desirable location, this exceptional home truly has it all. Schedule your private showing today before this incredible opportunity is gone!

Property Details of 2028 Brighton Lane

Property Details

Interior Features

Exterior Features

Utilities and Appliances

Community

Other Details

Map Location

Listed by Platinum Real Estate

Based on information submitted to MLS Now as of August 1, 2026 7:57 AM UTC . All data is deemed reliable but is not guaranteed accurate by the MLS. All information should be independently reviewed and verified for accuracy. Listing information is provided exclusively for consumers’ personal, noncommercial use and may not be used for any purpose other than to identify prospective properties consumers may be interested in purchasing.

Hi there! How can we help you?

Contact us using the form below or give us a call.

Send Us A Message:

I agree to receive marketing and customer service calls and text messages from Ken Mills. To opt out, you can reply 'stop' at any time or click the unsubscribe link in the emails. Consent is not a condition of purchase. Msg/data rates may apply. Msg frequency varies. Privacy Policy.

Do not fill in this field:

This site is protected by reCAPTCHA and the Google Privacy Policy and Terms of Service apply.

Hi there! How can we help you?

Contact us using the form below or give us a call.

Send Us A Message:

Do not fill in this field:

This site is protected by reCAPTCHA and the Google Privacy Policy and Terms of Service apply.

Hi there! How can we help you?

Contact us using the form below or give us a call.

Send Us A Message:

Do not fill in this field:

This site is protected by reCAPTCHA and the Google Privacy Policy and Terms of Service apply.

Do not fill in this field:

This site is protected by reCAPTCHA and the Google Privacy Policy and Terms of Service apply.

Do not fill in this field:

This site is protected by reCAPTCHA and the Google Privacy Policy and Terms of Service apply.

Do not fill in this field:

This site is protected by reCAPTCHA and the Google Privacy Policy and Terms of Service apply.

$

Do not fill in this field:

This site is protected by reCAPTCHA and the Google Privacy Policy and Terms of Service apply.