Open House

Listing Tools

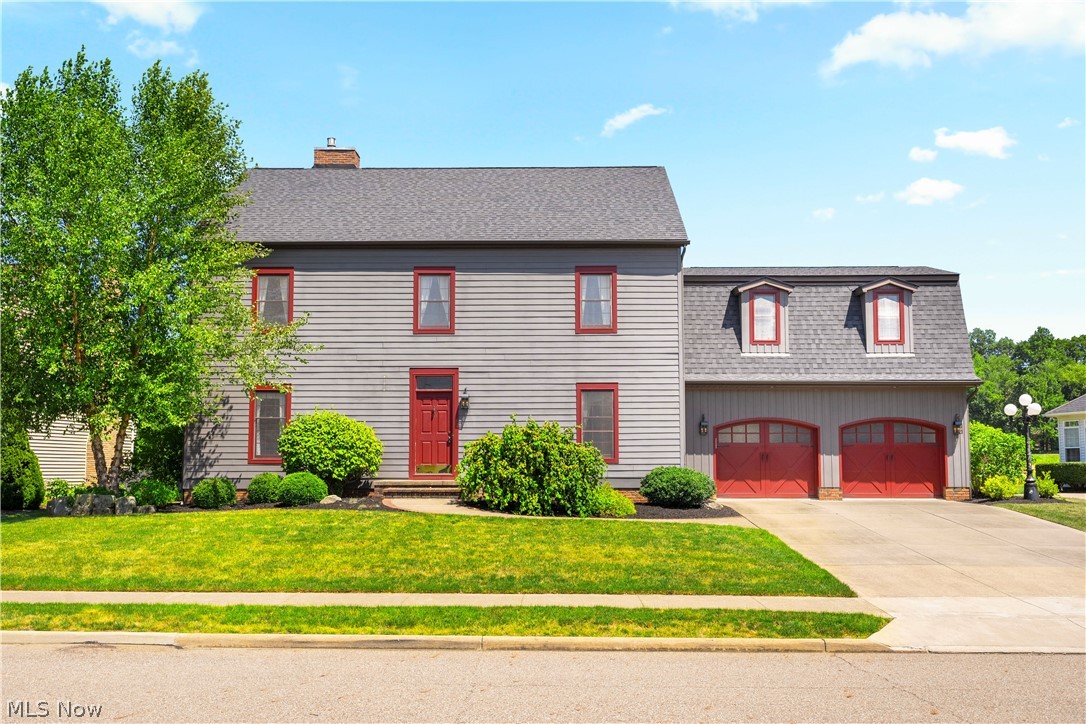
Experience refined luxury and an exceptional lifestyle in the prestigious St. Andrews Golf Estates located on hole #1 East. This custom-built residence thoughtfully balances timeless craftsmanship, elegant finishes, and breathtaking golf course views to create sophistication and everyday comfort. A grand cherry wood foyer welcomes you into the home, setting the tone for the impressive interior. Just off the entry, a private office is filled with natural light and features custom built-ins with pocket doors, creating an ideal work-from-home space. A spacious formal dining room is perfect for entertaining, while the open-concept design seamlessly connects the heart of the home. The chef's kitchen is designed to impress, featuring two oversized islands, abundant cabinetry, and a generous walk-in pantry, making it ideal for hosting gatherings of any size. The adjoining great room is anchored by a beautiful fireplace and offers inviting spaces to relax while enjoying picturesque views of the fairways beyond. Upstairs, the luxurious owner's retreat serves as a private sanctuary with the convenience of direct access to the spacious laundry room. Two additional bedrooms share a Jack-and-Jill bath, while an incredible bonus room with custom built-ins provides endless flexibility as a fourth bedroom, media room, playroom, or game room. The unfinished lower level offers exceptional potential for future living space, already plumbed for a bathroom and featuring direct stair access to the heated two-car garage. Outdoor living is equally impressive with an enclosed sunroom that opens to a low-maintenance Trex deck and beautifully designed paver patio complete with a fire pit-perfect for enjoying peaceful evenings overlooking the manicured greens of the golf course. This remarkable home offers luxury, functionality, and an unparalleled golf course lifestyle in one of the area's most desirable communities.

Property Details of 2500 Augusta Drive SE

Property Details

Interior Features

Exterior Features

Utilities and Appliances

Community

Other Details

Map Location

Listed by Keller Williams Legacy Group Realty

Based on information submitted to MLS Now as of August 8, 2026 6:56 AM UTC . All data is deemed reliable but is not guaranteed accurate by the MLS. All information should be independently reviewed and verified for accuracy. Listing information is provided exclusively for consumers’ personal, noncommercial use and may not be used for any purpose other than to identify prospective properties consumers may be interested in purchasing.

Hi there! How can we help you?

Contact us using the form below or give us a call.

Send Us A Message:

I agree to receive marketing and customer service calls and text messages from Ken Mills. To opt out, you can reply 'stop' at any time or click the unsubscribe link in the emails. Consent is not a condition of purchase. Msg/data rates may apply. Msg frequency varies. Privacy Policy.

Do not fill in this field:

This site is protected by reCAPTCHA and the Google Privacy Policy and Terms of Service apply.

Hi there! How can we help you?

Contact us using the form below or give us a call.

Send Us A Message:

Do not fill in this field:

This site is protected by reCAPTCHA and the Google Privacy Policy and Terms of Service apply.

Hi there! How can we help you?

Contact us using the form below or give us a call.

Send Us A Message:

Do not fill in this field:

This site is protected by reCAPTCHA and the Google Privacy Policy and Terms of Service apply.

Do not fill in this field:

This site is protected by reCAPTCHA and the Google Privacy Policy and Terms of Service apply.

Do not fill in this field:

This site is protected by reCAPTCHA and the Google Privacy Policy and Terms of Service apply.

Do not fill in this field:

This site is protected by reCAPTCHA and the Google Privacy Policy and Terms of Service apply.

$

Do not fill in this field:

This site is protected by reCAPTCHA and the Google Privacy Policy and Terms of Service apply.