New Listing

Listing Tools

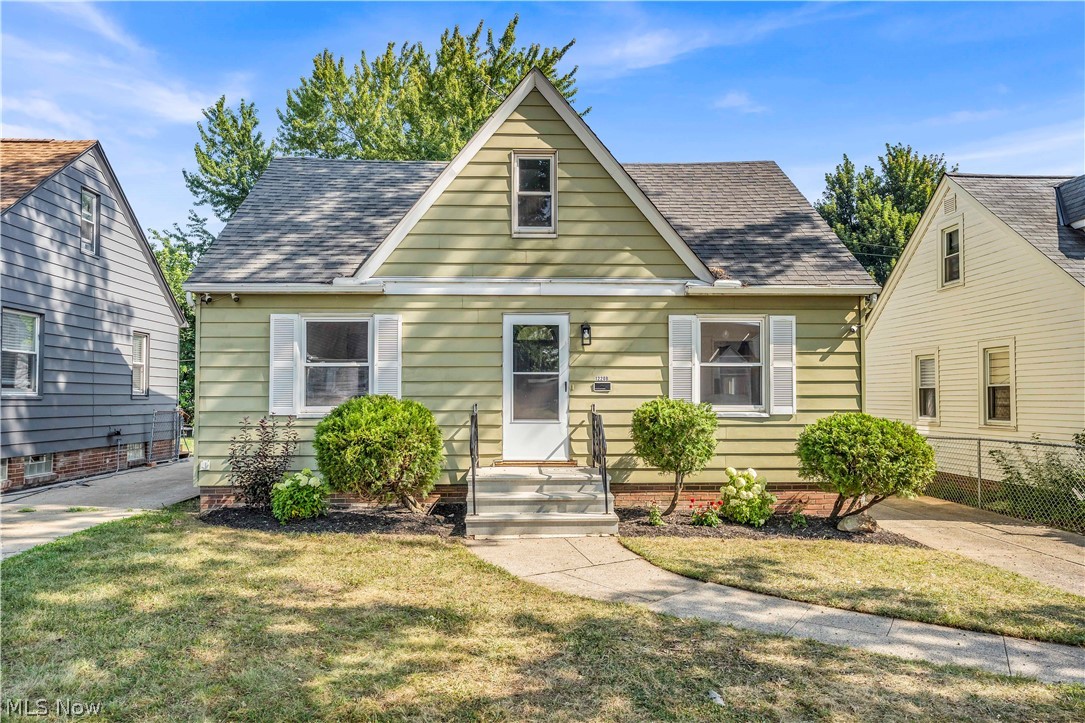
Welcome to 12208 Kensington Avenue, a beautifully remodeled West Side home offering modern finishes, thoughtful updates, and flexible living space! From the moment you enter, you will appreciate the move-in-ready atmosphere created by updated flooring throughout, fresh interior paint, and stylish new light fixtures. The beautifully renovated kitchen features quartz countertops, new cabinetry, new stainless steel appliances, updated fixtures, and an adjoining dining area that creates a seamless space for everyday meals and entertaining. The main level offers two comfortable bedrooms and a completely remodeled full bathroom with clean, modern finishes. Upstairs, you will find an impressive private primary suite with its own beautifully remodeled en-suite bathroom, providing privacy and convenience rarely found in homes of this style. The basement includes a partially finished bonus area that could serve as a recreation room, home theater, man cave, playroom, workout area, home office, or additional living space. The unfinished portion provides valuable storage. Major mechanical improvements include a new furnace, new central air-conditioning system, and new hot water tank, all installed in 2026. The seller is also including a one-year home warranty through America's Preferred Home Warranty for added peace of mind. Conveniently located on Cleveland's West Side near parks, shopping, restaurants, schools, public transportation, and major highway connections. Thoughtfully updated from top to bottom, this home blends modern style with comfortable, functional living spaces designed for everyday life and entertaining. With three bedrooms, two remodeled bathrooms, updated mechanicals, contemporary finishes, an open kitchen and dining layout, and additional basement space, this turnkey home is ready for its next owner. Schedule your private showing today!

Property Details of 12208 Kensington Avenue

Property Details

Interior Features

Exterior Features

Utilities and Appliances

Community

Other Details

Map Location

Listed by Lokal Real Estate,LLC.

Based on information submitted to MLS Now as of August 3, 2026 7:57 AM UTC . All data is deemed reliable but is not guaranteed accurate by the MLS. All information should be independently reviewed and verified for accuracy. Listing information is provided exclusively for consumers’ personal, noncommercial use and may not be used for any purpose other than to identify prospective properties consumers may be interested in purchasing.

Hi there! How can we help you?

Contact us using the form below or give us a call.

Send Us A Message:

I agree to receive marketing and customer service calls and text messages from Ken Mills. To opt out, you can reply 'stop' at any time or click the unsubscribe link in the emails. Consent is not a condition of purchase. Msg/data rates may apply. Msg frequency varies. Privacy Policy.

Do not fill in this field:

This site is protected by reCAPTCHA and the Google Privacy Policy and Terms of Service apply.

Hi there! How can we help you?

Contact us using the form below or give us a call.

Send Us A Message:

Do not fill in this field:

This site is protected by reCAPTCHA and the Google Privacy Policy and Terms of Service apply.

Hi there! How can we help you?

Contact us using the form below or give us a call.

Send Us A Message:

Do not fill in this field:

This site is protected by reCAPTCHA and the Google Privacy Policy and Terms of Service apply.

Do not fill in this field:

This site is protected by reCAPTCHA and the Google Privacy Policy and Terms of Service apply.

Do not fill in this field:

This site is protected by reCAPTCHA and the Google Privacy Policy and Terms of Service apply.

Do not fill in this field:

This site is protected by reCAPTCHA and the Google Privacy Policy and Terms of Service apply.

$

Do not fill in this field:

This site is protected by reCAPTCHA and the Google Privacy Policy and Terms of Service apply.