New Listing

Listing Tools

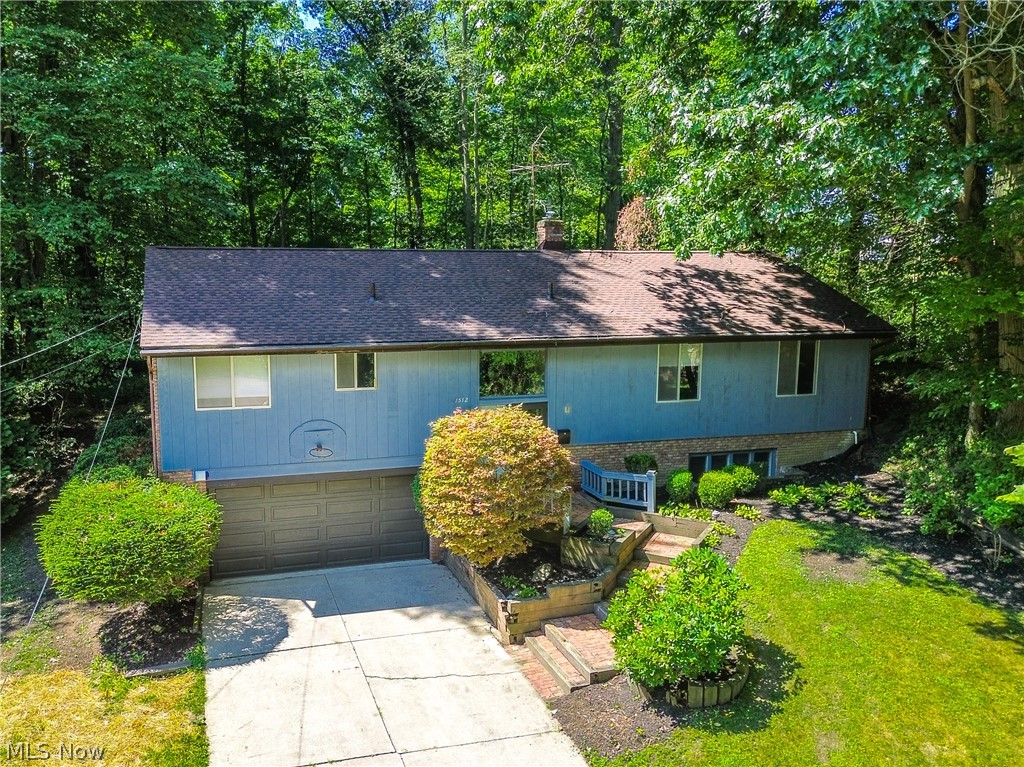
Tucked away on a quiet cul-de-sac and backing directly to the Metro Parks, this raised ranch offers a rare combination of privacy, natural beauty, and endless potential. Enjoy peaceful, wooded views from the expansive 27' x 14' living and dining room, where large windows bring the outdoors in and create a warm, inviting space for everyday living and entertaining. The thoughtfully designed 2100 square foot main level features three bedrooms, including a primary suite with a private ensuite bath, while the additional bedrooms share a full bath. A spacious 19' x 13' family room with sliding glass doors opens to a beautiful brick-inlay patio overlooking the wooded backyard-an ideal place to unwind while enjoying the peaceful sights and sounds of nature. The kitchen includes a separate breakfast area, and the convenience of main-floor laundry makes everyday living even easier. The finished lower level adds valuable living space of approximately 400 square feet with a generous 22' x 13' recreation room, a half bath, an attached two-car garage, and abundant unfinished storage. Major improvements have already been completed, including full roof replacement and rear gutters 2022, central air 2023, guest bath remodel 2020, garage door and opener 2015, French drain added 2025, electric panel 2026, hot water tank (6 years old), microwave (1 year old), and a professionally waterproofed basement with a lifetime transferable warranty, allowing the next owner to focus on updating the home's interior to match their personal style. While the interior is ready for cosmetic updating, the home has been priced accordingly, presenting an outstanding opportunity to build equity and create a truly exceptional home in one of the area's most desirable natural settings.

Property Details of 1512 Tiffany Circle

Property Details

Interior Features

Exterior Features

Utilities and Appliances

Community

Other Details

Map Location

Listed by EXP Realty,LLC.

Based on information submitted to MLS Now as of August 6, 2026 6:58 AM UTC . All data is deemed reliable but is not guaranteed accurate by the MLS. All information should be independently reviewed and verified for accuracy. Listing information is provided exclusively for consumers’ personal, noncommercial use and may not be used for any purpose other than to identify prospective properties consumers may be interested in purchasing.

Hi there! How can we help you?

Contact us using the form below or give us a call.

Send Us A Message:

I agree to receive marketing and customer service calls and text messages from Ken Mills. To opt out, you can reply 'stop' at any time or click the unsubscribe link in the emails. Consent is not a condition of purchase. Msg/data rates may apply. Msg frequency varies. Privacy Policy.

Do not fill in this field:

This site is protected by reCAPTCHA and the Google Privacy Policy and Terms of Service apply.

Hi there! How can we help you?

Contact us using the form below or give us a call.

Send Us A Message:

Do not fill in this field:

This site is protected by reCAPTCHA and the Google Privacy Policy and Terms of Service apply.

Hi there! How can we help you?

Contact us using the form below or give us a call.

Send Us A Message:

Do not fill in this field:

This site is protected by reCAPTCHA and the Google Privacy Policy and Terms of Service apply.

Do not fill in this field:

This site is protected by reCAPTCHA and the Google Privacy Policy and Terms of Service apply.

Do not fill in this field:

This site is protected by reCAPTCHA and the Google Privacy Policy and Terms of Service apply.

Do not fill in this field:

This site is protected by reCAPTCHA and the Google Privacy Policy and Terms of Service apply.

$

Do not fill in this field:

This site is protected by reCAPTCHA and the Google Privacy Policy and Terms of Service apply.