Open House

Listing Tools

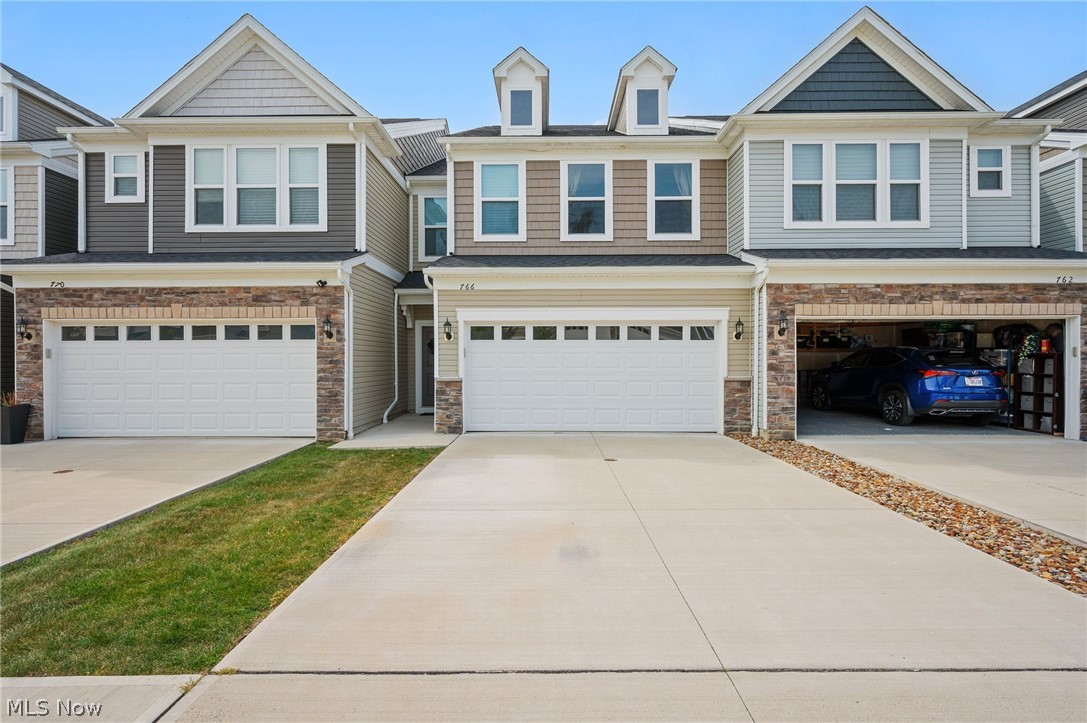
Welcome to 766 N. Greenway Dr in Westlake! This contemporary 2-story townhome looks like something out of a designer magazine! This townhome offers 3 spacious bedrooms, 2 1/2 bathrooms and 2008 square feet of a thoughtfully designed open floor plan, featuring high quality finishes and upgrades. MAIN FLOOR: The open concept kitchen has stainless steel Whirpool appliances including gas range, large white quartz countertops and curved island, and beautiful white cabinets with black hardware. Plenty of storage in the kitchen. There is also a pantry and coat closet. Warm and inviting great room with mounted wood media console and plenty of natural light via large windows. Moody color drenched bonus room situated off of the dining area -- perfect for an office or additional sitting area with easy access to the patio! Gorgeous powder room / .5 bath completed the first floor. UPPER FLOOR: The Primary Suite on the second level serves as a private retreat, complete with a luxurious ensuite bathroom with dual vanities and a quartz countertop, tiled walk in shower, as well as a massive carpeted walk-in closet! There are 2 additional bedrooms, and a laundry room on this floor, providing flexibility for both family and guests. The partially fenced in patio provides a peaceful private green space, which is a great spot for relaxing or entertaining. Enjoy additional storage space in the 2-car attached garage. This stylish home offers exceptional comfort and convenience, with proximity to shopping, I-90, I-71, Crocker Park (including IKEA opening 2027), Downtown Cleveland, and area medical centers. Make this house your home!

Property Details of 766 N Greenway Drive

Property Details

Interior Features

Exterior Features

Utilities and Appliances

Community

Other Details

Map Location

Listed by Keller Williams Greater Metropolitan

Based on information submitted to MLS Now as of August 7, 2026 8:29 AM UTC . All data is deemed reliable but is not guaranteed accurate by the MLS. All information should be independently reviewed and verified for accuracy. Listing information is provided exclusively for consumers’ personal, noncommercial use and may not be used for any purpose other than to identify prospective properties consumers may be interested in purchasing.

Hi there! How can we help you?

Contact us using the form below or give us a call.

Send Us A Message:

I agree to receive marketing and customer service calls and text messages from Ken Mills. To opt out, you can reply 'stop' at any time or click the unsubscribe link in the emails. Consent is not a condition of purchase. Msg/data rates may apply. Msg frequency varies. Privacy Policy.

Do not fill in this field:

This site is protected by reCAPTCHA and the Google Privacy Policy and Terms of Service apply.

Hi there! How can we help you?

Contact us using the form below or give us a call.

Send Us A Message:

Do not fill in this field:

This site is protected by reCAPTCHA and the Google Privacy Policy and Terms of Service apply.

Hi there! How can we help you?

Contact us using the form below or give us a call.

Send Us A Message:

Do not fill in this field:

This site is protected by reCAPTCHA and the Google Privacy Policy and Terms of Service apply.

Do not fill in this field:

This site is protected by reCAPTCHA and the Google Privacy Policy and Terms of Service apply.

Do not fill in this field:

This site is protected by reCAPTCHA and the Google Privacy Policy and Terms of Service apply.

Do not fill in this field:

This site is protected by reCAPTCHA and the Google Privacy Policy and Terms of Service apply.

$

Do not fill in this field:

This site is protected by reCAPTCHA and the Google Privacy Policy and Terms of Service apply.