Open House

Listing Tools

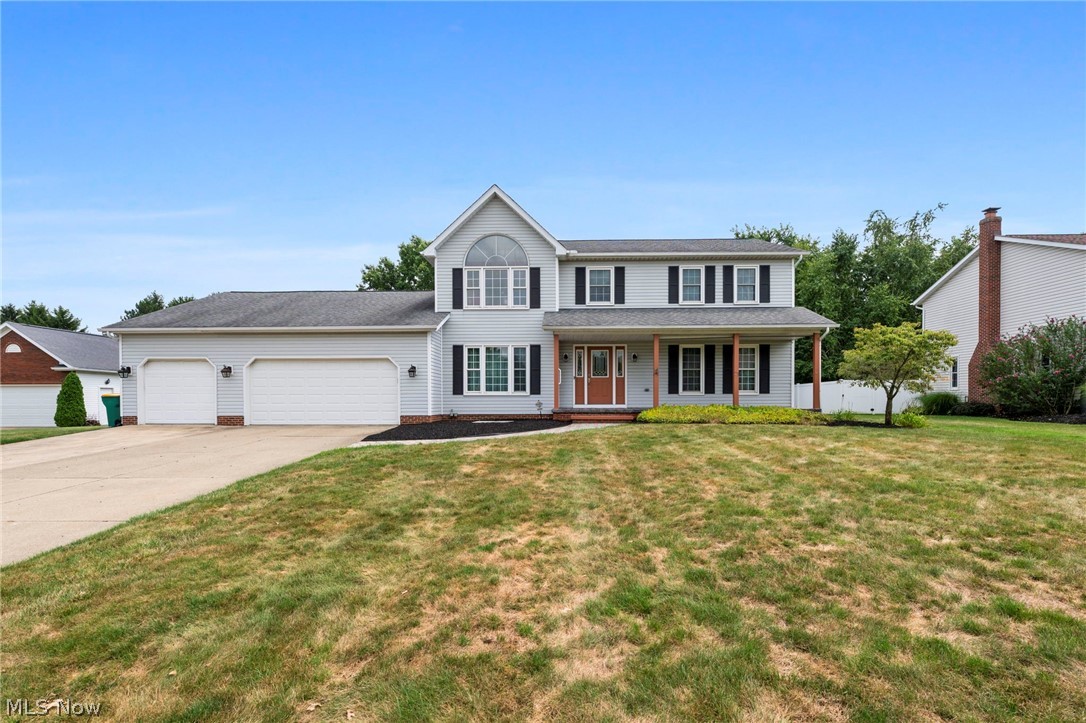
Welcome to 9473 Whalers Cove in Mentor, where space is truly a standout feature. Expanded to offer nearly 3,000 square feet of living space, this impressive home provides five bedrooms, three full bathrooms, and a flexible layout with room for everyone and everything you need. A spacious stamped concrete porch welcomes you home. Inside, the entry is flanked by a formal living room and dining room, creating inviting spaces for entertaining and everyday gatherings. The heart of the home is the open-concept eat-in kitchen with stainless steel appliances, which flows seamlessly into the family room featuring a fireplace, built-in cabinetry and shelving, and stately woodwork. A first-floor bedroom, updated full bathroom, and enlarged laundry room add valuable convenience and flexibility, while the generously proportioned hallway provides an open, comfortable flow throughout the main level. Solid wood doors are featured throughout the first and second floors and basement. Upstairs, retreat to the luxurious primary suite with vaulted ceiling, spa-inspired updated bathroom, and large walk-in closet with custom organizers. Three additional bedrooms and an updated hall bathroom provide plenty of space for family, guests, hobbies, or a home office. The unfinished basement offers even more potential to create the space that best suits your needs. Outside, the backyard is designed for making the most of every season, featuring a large concrete patio, pergola, fire pit, Sport Court® with pickleball and basketball with rebounder, storage, and expansive yard space ideal for entertaining, recreation, and relaxation. With its generous size, thoughtful updates, and versatile floor plan, a home offering this much living space is a rare find for the area. Conveniently located near local shopping and dining, Springbrook Gardens Park, and Lake Erie, this home combines abundant space with the best of Mentor living. Schedule your private showing today.

Property Details of 9473 Whalers Cove

Property Details

Interior Features

Exterior Features

Utilities and Appliances

Community

Other Details

Map Location

Listed by Keller Williams Living

Based on information submitted to MLS Now as of August 14, 2026 8:29 AM UTC . All data is deemed reliable but is not guaranteed accurate by the MLS. All information should be independently reviewed and verified for accuracy. Listing information is provided exclusively for consumers’ personal, noncommercial use and may not be used for any purpose other than to identify prospective properties consumers may be interested in purchasing.

Hi there! How can we help you?

Contact us using the form below or give us a call.

Send Us A Message:

I agree to receive marketing and customer service calls and text messages from Ken Mills. To opt out, you can reply 'stop' at any time or click the unsubscribe link in the emails. Consent is not a condition of purchase. Msg/data rates may apply. Msg frequency varies. Privacy Policy.

Do not fill in this field:

This site is protected by reCAPTCHA and the Google Privacy Policy and Terms of Service apply.

Hi there! How can we help you?

Contact us using the form below or give us a call.

Send Us A Message:

Do not fill in this field:

This site is protected by reCAPTCHA and the Google Privacy Policy and Terms of Service apply.

Hi there! How can we help you?

Contact us using the form below or give us a call.

Send Us A Message:

Do not fill in this field:

This site is protected by reCAPTCHA and the Google Privacy Policy and Terms of Service apply.

Do not fill in this field:

This site is protected by reCAPTCHA and the Google Privacy Policy and Terms of Service apply.

Do not fill in this field:

This site is protected by reCAPTCHA and the Google Privacy Policy and Terms of Service apply.

Do not fill in this field:

This site is protected by reCAPTCHA and the Google Privacy Policy and Terms of Service apply.

$

Do not fill in this field:

This site is protected by reCAPTCHA and the Google Privacy Policy and Terms of Service apply.