Open House

Listing Tools

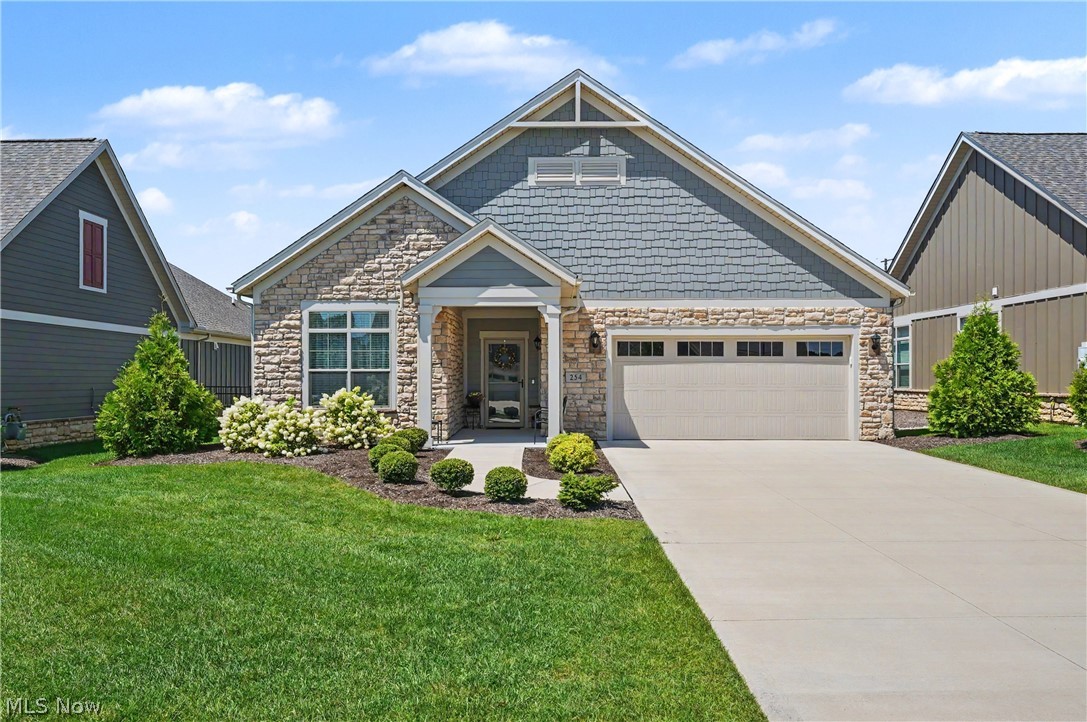
Welcome to this stunning home in Rosemont Retreat, built by New Leaf! This 2-bedroom, 2-bath open-concept home truly feels like a retreat. From the moment you arrive, you'll be captivated by the thoughtful design, beginning with an inviting front porch & zero-threshold entrances. Inside, you'll find crown molding, abundant natural light, LVT flooring, tray ceilings, & beautiful architectural details throughout. The chef's kitchen is the heart of the home, featuring granite countertops, stainless steel appliances, soft-close white cabinetry, & a large center island with breakfast bar seating. The kitchen opens to the spacious great room with a gas fireplace, oversized windows, & glass door leading to the private courtyard. The dining area flows seamlessly from the kitchen & provides plenty of space for entertaining. French doors off the dining area lead to a versatile office or flex space. The tranquil primary suite features a walk-in closet & ensuite bath with double vanity, granite countertops, a large linen closet & shower. The second bedroom offers ample closet space & convenient access to the second full bath. Storage is plentiful throughout the home, including a 2+ car garage with pull-down access to a large, stand-up attic spanning much of the garage. Completing this fantastic home is a fully fenced private courtyard with an expansive patio, perfect for grilling, relaxing, & enjoying the outdoors. A rear gate provides access to your additional yard, which is HOA-maintained, and to the community walking path. Rosemont Retreat offers resort-style living with exceptional amenities, including a clubhouse, in-ground pool, fitness room, yoga studio, pickleball courts, bocce ball, putting green, outdoor gathering areas, walking trails, & an active social calendar. With convenient access to shopping, dining, & highways, this extraordinary home offers the perfect combination of comfort, convenience, & low-maintenance living. Don't miss the opportunity to make it yours!

Property Details of 254 Elm Lane

Property Details

Interior Features

Exterior Features

Utilities and Appliances

Community

Other Details

Map Location

Listed by Keller Williams Chervenic Rlty

Based on information submitted to MLS Now as of August 6, 2026 6:58 AM UTC . All data is deemed reliable but is not guaranteed accurate by the MLS. All information should be independently reviewed and verified for accuracy. Listing information is provided exclusively for consumers’ personal, noncommercial use and may not be used for any purpose other than to identify prospective properties consumers may be interested in purchasing.

Hi there! How can we help you?

Contact us using the form below or give us a call.

Send Us A Message:

I agree to receive marketing and customer service calls and text messages from Ken Mills. To opt out, you can reply 'stop' at any time or click the unsubscribe link in the emails. Consent is not a condition of purchase. Msg/data rates may apply. Msg frequency varies. Privacy Policy.

Do not fill in this field:

This site is protected by reCAPTCHA and the Google Privacy Policy and Terms of Service apply.

Hi there! How can we help you?

Contact us using the form below or give us a call.

Send Us A Message:

Do not fill in this field:

This site is protected by reCAPTCHA and the Google Privacy Policy and Terms of Service apply.

Hi there! How can we help you?

Contact us using the form below or give us a call.

Send Us A Message:

Do not fill in this field:

This site is protected by reCAPTCHA and the Google Privacy Policy and Terms of Service apply.

Do not fill in this field:

This site is protected by reCAPTCHA and the Google Privacy Policy and Terms of Service apply.

Do not fill in this field:

This site is protected by reCAPTCHA and the Google Privacy Policy and Terms of Service apply.

Do not fill in this field:

This site is protected by reCAPTCHA and the Google Privacy Policy and Terms of Service apply.

$

Do not fill in this field:

This site is protected by reCAPTCHA and the Google Privacy Policy and Terms of Service apply.