New Listing

Listing Tools

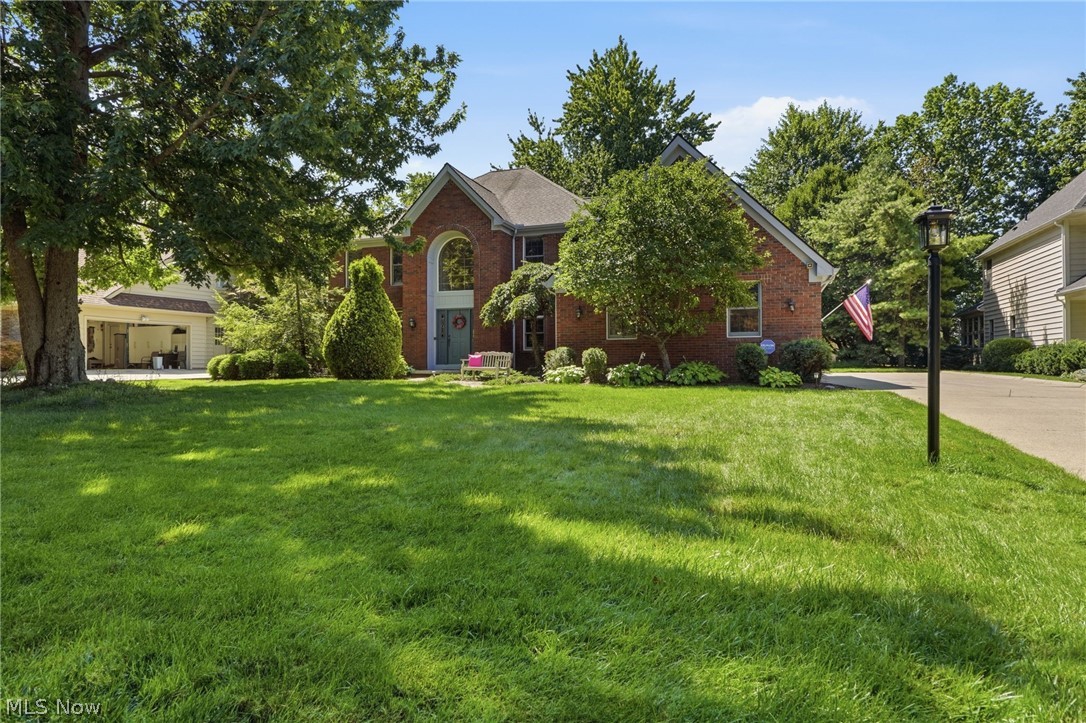
Welcome to 30911 Riviera Lane, a beautifully crafted custom home in Westlake's highly desirable Country Club Estates, thoughtfully designed and lovingly maintained by its original owners. Offering over 4,000 square feet of living space, this impressive 5-bedroom, 3 full-bath residence combines timeless craftsmanship, generous room sizes and exceptional functionality. A grand foyer with beautifully maintained hardwood floors creates an elegant first impression and flows seamlessly into the updated kitchen featuring custom cabinetry, granite countertops, black Jenn-Air appliances with plenty of space for entertaining. Hardwood flooring continues through the kitchen and main hallway, adding warmth and character throughout the home's main living areas. The flexible floor plan includes a spacious first-floor bedroom and full bathroom, ideal for guests, multi-generational living or a private home office. Upstairs, you'll find four generously sized bedrooms with most offering walk-in closets. The luxurious primary suite serves as a private retreat with two walk-in closets and a spacious ensuite bath featuring dual vanities, a jetted soaking tub and a walk-in shower. Outside you'll find a backyard designed for both relaxation and enjoyment. The meticulously landscaped grounds showcase years of pride in ownership and include a spacious deck with a retractable awning, a natural gas grill with a dedicated gas line, an expansive brick patio and a tranquil water feature that creates a peaceful outdoor setting. Additional exterior features include a Toro irrigation system, invisible fence and a home security system, providing added convenience, comfort and peace of mind. Custom built by its current owners and meticulously cared for throughout their lifetime of ownership, this exceptional home offers the rare opportunity to own a truly well-built and impeccably maintained property in one of Westlake's most sought-after neighborhoods.

Property Details of 30911 Riviera Lane

Property Details

Interior Features

Exterior Features

Utilities and Appliances

Community

Other Details

Map Location

Listed by Coldwell Banker Schmidt Realty

Based on information submitted to MLS Now as of August 6, 2026 6:58 AM UTC . All data is deemed reliable but is not guaranteed accurate by the MLS. All information should be independently reviewed and verified for accuracy. Listing information is provided exclusively for consumers’ personal, noncommercial use and may not be used for any purpose other than to identify prospective properties consumers may be interested in purchasing.

Hi there! How can we help you?

Contact us using the form below or give us a call.

Send Us A Message:

I agree to receive marketing and customer service calls and text messages from Ken Mills. To opt out, you can reply 'stop' at any time or click the unsubscribe link in the emails. Consent is not a condition of purchase. Msg/data rates may apply. Msg frequency varies. Privacy Policy.

Do not fill in this field:

This site is protected by reCAPTCHA and the Google Privacy Policy and Terms of Service apply.

Hi there! How can we help you?

Contact us using the form below or give us a call.

Send Us A Message:

Do not fill in this field:

This site is protected by reCAPTCHA and the Google Privacy Policy and Terms of Service apply.

Hi there! How can we help you?

Contact us using the form below or give us a call.

Send Us A Message:

Do not fill in this field:

This site is protected by reCAPTCHA and the Google Privacy Policy and Terms of Service apply.

Do not fill in this field:

This site is protected by reCAPTCHA and the Google Privacy Policy and Terms of Service apply.

Do not fill in this field:

This site is protected by reCAPTCHA and the Google Privacy Policy and Terms of Service apply.

Do not fill in this field:

This site is protected by reCAPTCHA and the Google Privacy Policy and Terms of Service apply.

$

Do not fill in this field:

This site is protected by reCAPTCHA and the Google Privacy Policy and Terms of Service apply.