Open House

Listing Tools

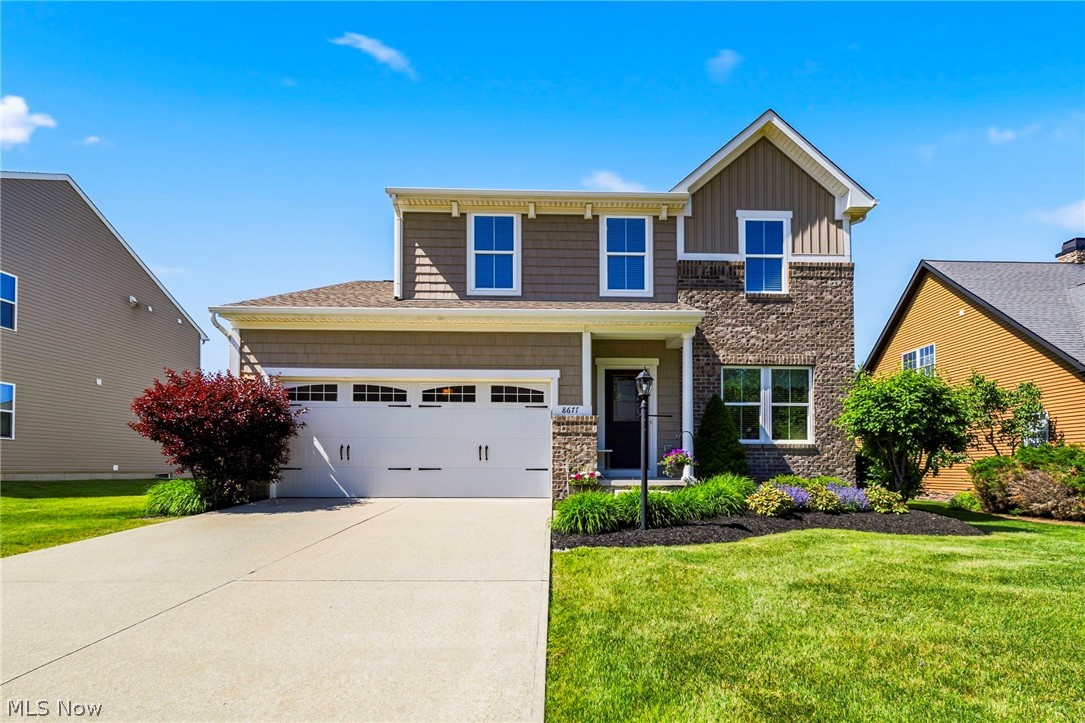
Welcome home to this beautifully updated 3-bedroom, 3.5-bath home nestled on a desirable cul-de-sac in the highly sought-after Marshview Landing community! Offering exceptional curb appeal, multiple living spaces, and extensive updates throughout, this move-in ready home is sure to impress. Fresh interior paint (2024) creates a warm first impression as you step inside to an inviting open-concept layout where the spacious family room with a cozy gas fireplace flows seamlessly into the chef-inspired kitchen featuring granite countertops, abundant cabinetry, a breakfast bar, and stainless steel appliances. The adjoining dining area showcases a vaulted ceiling and sliding glass doors leading to the backyard patio with a built-in gas grill, making it the perfect space for outdoor entertaining. A separate formal living room offers additional flexibility for relaxing, entertaining, or a home office. The main level also includes a convenient laundry room and half bath. Upstairs, a versatile loft provides additional living space. The spacious primary suite features a customized walk-in closet and a beautifully remodeled en-suite bath (2025) with a Jacuzzi tub. Two additional generously sized bedrooms and another fully remodeled bathroom (2025) complete the second floor. The finished lower level expands your living space with a large recreation room, brand-new carpet (2025), and a newly added full bathroom (2025), making it ideal for guests, movie nights, or game days. The attached two-car garage has been updated with a new gas heater, garage door opener, cabinets, and pegboard for added convenience and storage. Additional improvements include a tankless hot water system, Generac whole-house generator, new utility sink in the laundry room, and an ADT security system. With multiple living areas, extensive updates, and a fantastic location in Marshview Landing, this move-in ready home offers the perfect blend of comfort, style, and functionality.

Property Details of 8677 Indigo Trail

Property Details

Interior Features

Exterior Features

Utilities and Appliances

Community

Other Details

Map Location

Listed by Platinum Real Estate

Based on information submitted to MLS Now as of August 13, 2026 7:28 AM UTC . All data is deemed reliable but is not guaranteed accurate by the MLS. All information should be independently reviewed and verified for accuracy. Listing information is provided exclusively for consumers’ personal, noncommercial use and may not be used for any purpose other than to identify prospective properties consumers may be interested in purchasing.

Hi there! How can we help you?

Contact us using the form below or give us a call.

Send Us A Message:

I agree to receive marketing and customer service calls and text messages from Ken Mills. To opt out, you can reply 'stop' at any time or click the unsubscribe link in the emails. Consent is not a condition of purchase. Msg/data rates may apply. Msg frequency varies. Privacy Policy.

Do not fill in this field:

This site is protected by reCAPTCHA and the Google Privacy Policy and Terms of Service apply.

Hi there! How can we help you?

Contact us using the form below or give us a call.

Send Us A Message:

Do not fill in this field:

This site is protected by reCAPTCHA and the Google Privacy Policy and Terms of Service apply.

Hi there! How can we help you?

Contact us using the form below or give us a call.

Send Us A Message:

Do not fill in this field:

This site is protected by reCAPTCHA and the Google Privacy Policy and Terms of Service apply.

Do not fill in this field:

This site is protected by reCAPTCHA and the Google Privacy Policy and Terms of Service apply.

Do not fill in this field:

This site is protected by reCAPTCHA and the Google Privacy Policy and Terms of Service apply.

Do not fill in this field:

This site is protected by reCAPTCHA and the Google Privacy Policy and Terms of Service apply.

$

Do not fill in this field:

This site is protected by reCAPTCHA and the Google Privacy Policy and Terms of Service apply.