New Listing

Listing Tools

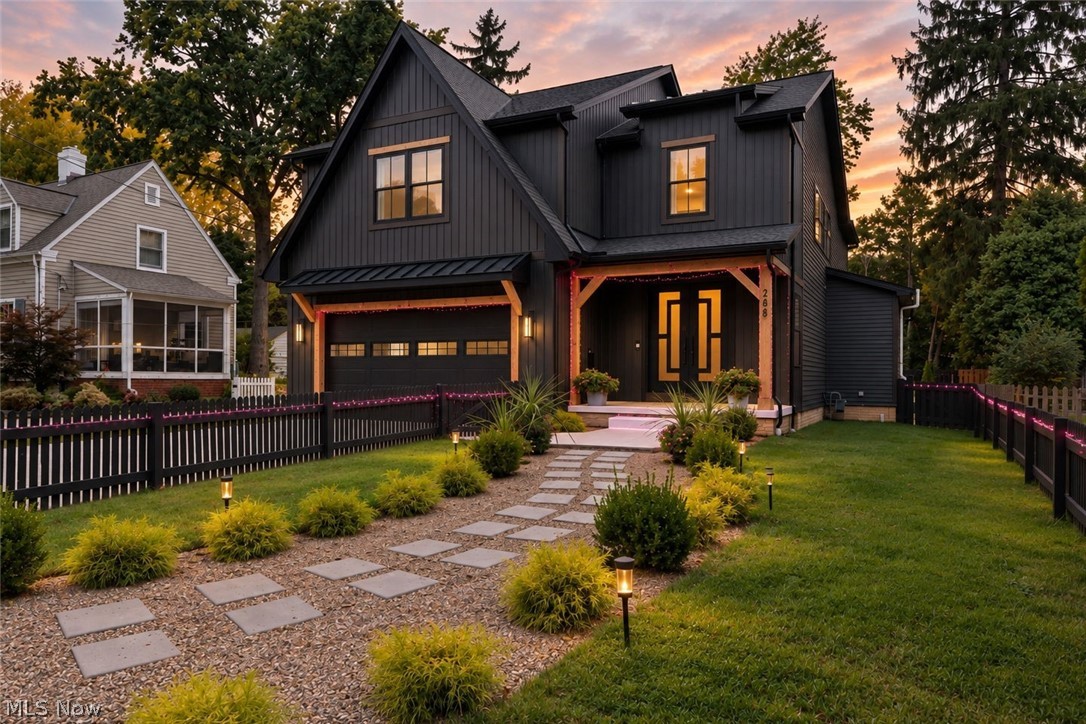
Imagine starting your mornings just steps from Lake Erie and ending your evenings around a lakefront fire pit, watching the sunset over the water. Set along an established Bay Village street, this approximately four-year-old residence is its only newer-construction home, pairing striking architecture with modern ease. Enter through an expansive foyer where abundant natural light sets the tone. Beyond, the great room invites you to settle in, with warm natural finishes and an open flow into a kitchen designed for gathering, complete with a walk-in pantry. The connection between these spaces makes hosting effortless, while generous natural light brings warmth to everyday moments. A dedicated office with custom built-ins offers a polished workspace, while smart-home features put everyday conveniences at your fingertips. Upstairs, the primary suite features vaulted ceilings, a walk-in closet, and a spa-inspired bath with soaking tub. Three additional bedrooms include one with a private bath and walk-in closet; a versatile loft and oversized laundry room complete the level. The finished lower level is designed for both work and wellness, currently featuring a podcast studio, conference setup, fully equipped gym, and premium sauna with red light therapy and an integrated TV. An additional full bath adds flexibility. Outside, two years of improvements have transformed the grounds with professional landscaping, regrading, a patio, gazebo, and full privacy fencing. Just across the street, an optional lakefront membership reserved for residents of this street offers access to a privately maintained Lake Erie gathering area, recently enhanced with updated stairs, a lakefront pad, and a fire pit. A whole-house generator, fiber-optic connectivity, attached two-car garage, and negotiable select furnishings add another layer of convenience. Here, the lake isn't simply somewhere you visit. It's part of the life you get to come home to.

Property Details of 288 Bayview Road

Property Details

Interior Features

Exterior Features

Utilities and Appliances

Community

Other Details

Map Location

Listed by Keller Williams Citywide

Based on information submitted to MLS Now as of November 7, 2026 7:57 AM EST . All data is deemed reliable but is not guaranteed accurate by the MLS. All information should be independently reviewed and verified for accuracy. Listing information is provided exclusively for consumers’ personal, noncommercial use and may not be used for any purpose other than to identify prospective properties consumers may be interested in purchasing.

Hi there! How can we help you?

Contact us using the form below or give us a call.

Send Us A Message:

I agree to receive marketing and customer service calls and text messages from Ken Mills. To opt out, you can reply 'stop' at any time or click the unsubscribe link in the emails. Consent is not a condition of purchase. Msg/data rates may apply. Msg frequency varies. Privacy Policy.

Do not fill in this field:

This site is protected by reCAPTCHA and the Google Privacy Policy and Terms of Service apply.

Hi there! How can we help you?

Contact us using the form below or give us a call.

Send Us A Message:

Do not fill in this field:

This site is protected by reCAPTCHA and the Google Privacy Policy and Terms of Service apply.

Hi there! How can we help you?

Contact us using the form below or give us a call.

Send Us A Message:

Do not fill in this field:

This site is protected by reCAPTCHA and the Google Privacy Policy and Terms of Service apply.

Do not fill in this field:

This site is protected by reCAPTCHA and the Google Privacy Policy and Terms of Service apply.

Do not fill in this field:

This site is protected by reCAPTCHA and the Google Privacy Policy and Terms of Service apply.

Do not fill in this field:

This site is protected by reCAPTCHA and the Google Privacy Policy and Terms of Service apply.

$

Do not fill in this field:

This site is protected by reCAPTCHA and the Google Privacy Policy and Terms of Service apply.