Open House

Listing Tools

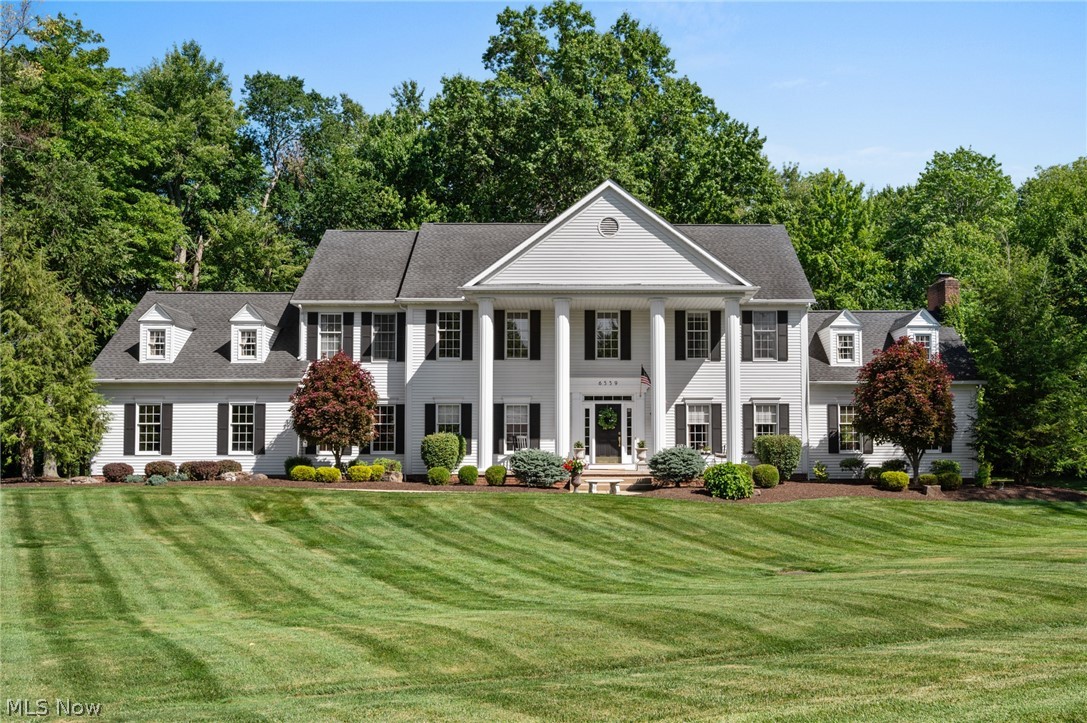
Tucked away on a beautifully landscaped 1.1-acre wooded lot in the highly sought-after Canterbury on the Lakes, this timeless Colonial offers a rare combination of elegance, privacy, and everyday comfort. A grand two-story foyer welcomes you into thoughtfully designed living spaces where natural light, timeless finishes, and effortless flow create a home equally suited for entertaining and quiet evenings at home. The formal living and dining rooms provide classic spaces for gathering, while the beautifully appointed kitchen features granite countertops, stainless steel appliances, generous prep space, and picturesque views of the private backyard. The adjoining vaulted family room is filled with natural light from a charming bay window and centered around a warm fireplace, creating an inviting space to relax in every season. A private first-floor office offers the perfect work-from-home retreat, while the oversized mudroom and powder room add everyday convenience. Upstairs, the serene primary suite feels like a private sanctuary with a vaulted ceiling, spacious walk-in closet, and spa-inspired bath featuring dual vanities, a soaking tub, and separate shower. Three additional bedrooms and two full bathrooms provide comfortable accommodations for family and guests. The finished lower level offers exceptional flexibility with custom built-ins, a wet bar, and a full bathroom, making it ideal for entertaining, recreation, or overnight visitors. Outside, the beautifully landscaped backyard serves as a peaceful extension of the home. The expansive stone patio is perfect for morning coffee, summer dinners under the trees, or simply enjoying the tranquility of this private setting. A three-car garage completes the property. A rare offering in Canterbury on the Lakes, this exceptional residence combines timeless craftsmanship, gracious living spaces, and a picturesque setting to create a home as beautiful as the life it inspires.

Property Details of 6559 Hammontree Drive

Property Details

Interior Features

Exterior Features

Utilities and Appliances

Community

Other Details

Map Location

Listed by Keller Williams Living

Based on information submitted to MLS Now as of August 7, 2026 8:29 AM UTC . All data is deemed reliable but is not guaranteed accurate by the MLS. All information should be independently reviewed and verified for accuracy. Listing information is provided exclusively for consumers’ personal, noncommercial use and may not be used for any purpose other than to identify prospective properties consumers may be interested in purchasing.

Hi there! How can we help you?

Contact us using the form below or give us a call.

Send Us A Message:

I agree to receive marketing and customer service calls and text messages from Ken Mills. To opt out, you can reply 'stop' at any time or click the unsubscribe link in the emails. Consent is not a condition of purchase. Msg/data rates may apply. Msg frequency varies. Privacy Policy.

Do not fill in this field:

This site is protected by reCAPTCHA and the Google Privacy Policy and Terms of Service apply.

Hi there! How can we help you?

Contact us using the form below or give us a call.

Send Us A Message:

Do not fill in this field:

This site is protected by reCAPTCHA and the Google Privacy Policy and Terms of Service apply.

Hi there! How can we help you?

Contact us using the form below or give us a call.

Send Us A Message:

Do not fill in this field:

This site is protected by reCAPTCHA and the Google Privacy Policy and Terms of Service apply.

Do not fill in this field:

This site is protected by reCAPTCHA and the Google Privacy Policy and Terms of Service apply.

Do not fill in this field:

This site is protected by reCAPTCHA and the Google Privacy Policy and Terms of Service apply.

Do not fill in this field:

This site is protected by reCAPTCHA and the Google Privacy Policy and Terms of Service apply.

$

Do not fill in this field:

This site is protected by reCAPTCHA and the Google Privacy Policy and Terms of Service apply.