New Listing

Listing Tools

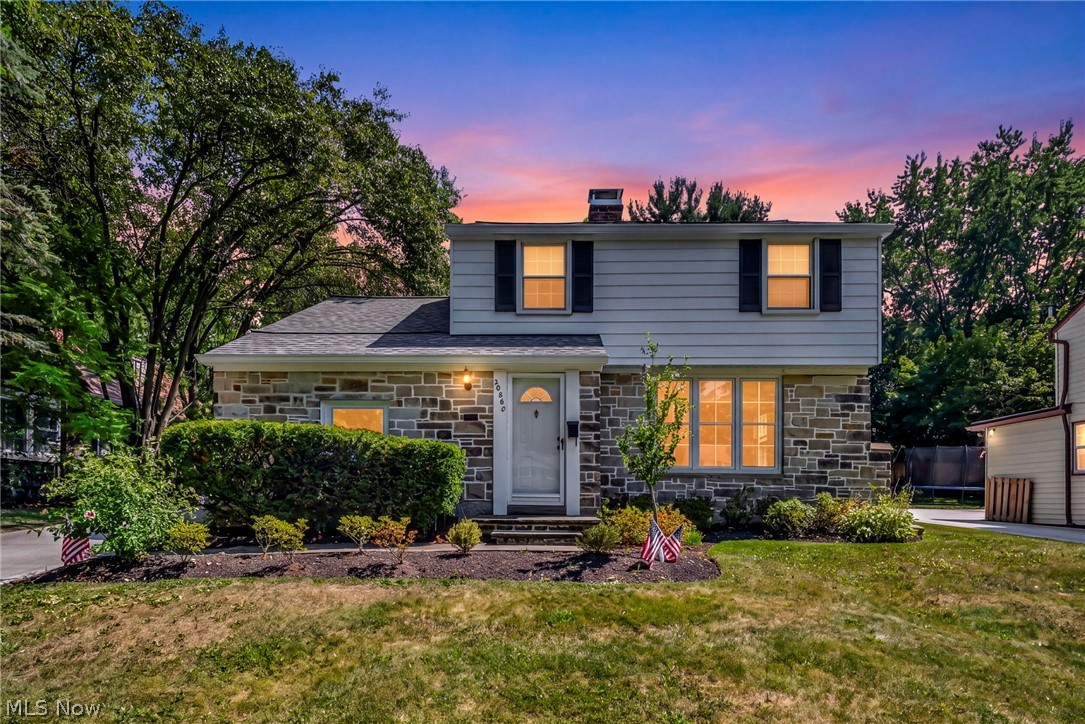
Welcome home to this beautifully updated and meticulously maintained 3-bedroom, 1.5-bath colonial in the highly sought-after Shaker Heights community. Offering the perfect blend of classic charm and modern updates, this move-in ready home provides comfortable living spaces, thoughtful improvements, and an unbeatable location. The spacious main level features a warm and inviting living room with a cozy gas fireplace, creating the perfect gathering space for family and friends. The updated kitchen includes newer 2023 appliances and flows seamlessly into the dining area, making everyday living and entertaining effortless. The home also offers a versatile bonus living space created from the original garage, ideal for a family room, home office, playroom, fitness area, or media room, while the attached garage provides the convenience of covered parking and additional storage. Outside, enjoy a beautifully maintained yard with space to relax, entertain, or garden. Located just minutes from the popular Van Aken District, you'll enjoy easy access to award-winning restaurants, coffee shops, boutique shopping, grocery stores, seasonal farmers markets, and community events. Nearby Thornton Park offers swimming, tennis, ice skating, playgrounds, sports fields, and year-round recreation. Commuters will appreciate quick access to the RTA Blue Line for convenient travel to Downtown Cleveland, while nearby parks, walking trails, and the highly regarded Shaker Heights City School District add to this home's exceptional appeal. Whether you're searching for a move-in ready home with updated mechanicals, flexible living space, and a prime location close to shopping, dining, parks, recreation, and transit, this home checks every box. Major updates include a new roof (2023), driveway (2022), furnace and A/C (November 2025), hot water tank (2018), and kitchen appliances (2023).

Property Details of 20860 Farnsleigh Road

Property Details

Interior Features

Exterior Features

Utilities and Appliances

Community

Other Details

Map Location

Listed by Real of Ohio

Based on information submitted to MLS Now as of August 7, 2026 8:29 AM UTC . All data is deemed reliable but is not guaranteed accurate by the MLS. All information should be independently reviewed and verified for accuracy. Listing information is provided exclusively for consumers’ personal, noncommercial use and may not be used for any purpose other than to identify prospective properties consumers may be interested in purchasing.

Hi there! How can we help you?

Contact us using the form below or give us a call.

Send Us A Message:

I agree to receive marketing and customer service calls and text messages from Ken Mills. To opt out, you can reply 'stop' at any time or click the unsubscribe link in the emails. Consent is not a condition of purchase. Msg/data rates may apply. Msg frequency varies. Privacy Policy.

Do not fill in this field:

This site is protected by reCAPTCHA and the Google Privacy Policy and Terms of Service apply.

Hi there! How can we help you?

Contact us using the form below or give us a call.

Send Us A Message:

Do not fill in this field:

This site is protected by reCAPTCHA and the Google Privacy Policy and Terms of Service apply.

Hi there! How can we help you?

Contact us using the form below or give us a call.

Send Us A Message:

Do not fill in this field:

This site is protected by reCAPTCHA and the Google Privacy Policy and Terms of Service apply.

Do not fill in this field:

This site is protected by reCAPTCHA and the Google Privacy Policy and Terms of Service apply.

Do not fill in this field:

This site is protected by reCAPTCHA and the Google Privacy Policy and Terms of Service apply.

Do not fill in this field:

This site is protected by reCAPTCHA and the Google Privacy Policy and Terms of Service apply.

$

Do not fill in this field:

This site is protected by reCAPTCHA and the Google Privacy Policy and Terms of Service apply.