Open House

Listing Tools

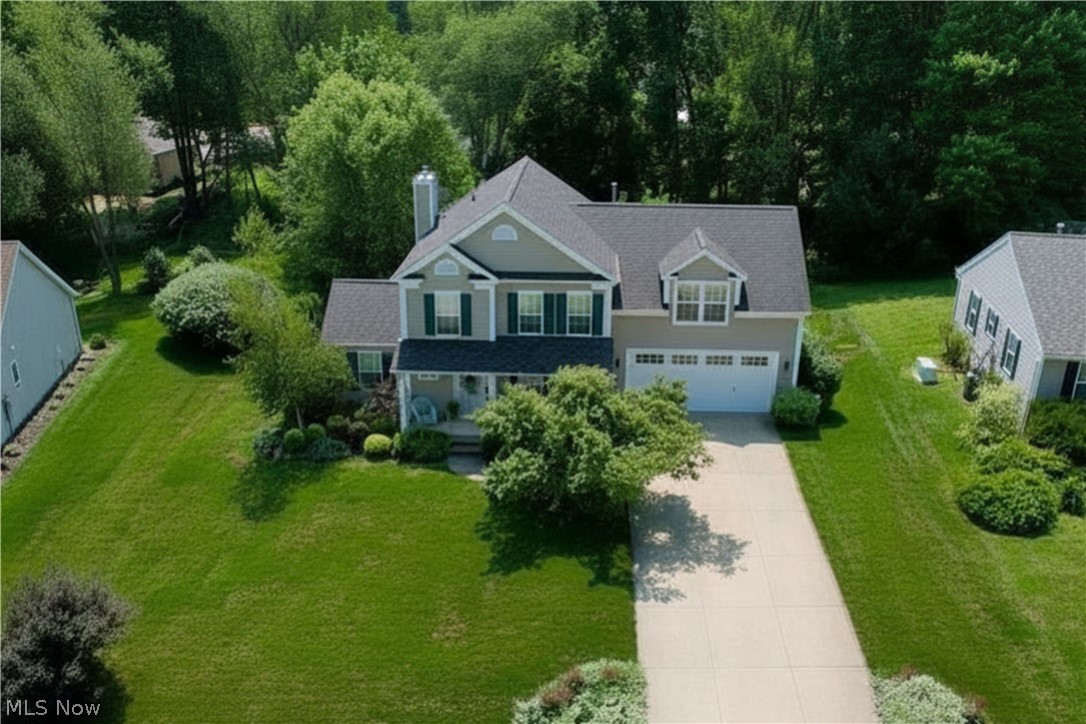
Welcome to this spacious 4-bedroom, 2.5-bath home offering a functional open floor plan. Step inside to a floor plan designed for everyday living and entertaining. The spacious living room features a cozy gas fireplace framed on either side by built-in alcoves, while the main-floor bonus room offers flexible space for a home office, den, playroom, or guest room. The kitchen is both functional and inviting, featuring granite countertops, a gas stove, all appliances are included, and two pantry closets for exceptional storage. This eat-in kitchen features sliding glass doors leading to the backyard deck, creating an easy flow for indoor and outdoor entertaining. A formal dining room with hardwood flooring and crown molding provides additional space for gatherings. The half bath and convenient main-floor laundry room, which includes the washer and dryer complete the first floor. Upstairs, you'll find all four bedrooms, including a spacious primary suite with a dormer sitting area, walk-in closet, and private bath featuring dual sinks and a soaking tub. A generous second bedroom offers a cathedral ceiling with double closets, while two additional bedrooms and a second full bath with dual sinks complete the upper level. The unfinished basement offers an excellent opportunity to create additional finished living space, a recreation room, fitness area, or abundant storage. Outside, enjoy the low-maintenance TimberTech deck with matching planters, wired LED lighting, and a large shade umbrella overlooking the nicely sized backyard with mature landscaping. The extra-deep garage, featuring an 8-foot garage door, accommodates a boat or other larger vehicles while providing additional storage or a workshop area. Notable updates include: A brand-new roof (August 2026), plush carpet (2024/2025), garbage disposal (2026), garage door (2020), well pump (2017), Culligan Water Softening System and a one-year home warranty is being provided for added peace of mind.

Property Details of 3328 Pine Ridge Drive

Property Details

Interior Features

Exterior Features

Utilities and Appliances

Community

Other Details

Map Location

Listed by Keller Williams Chervenic Rlty

Based on information submitted to MLS Now as of August 8, 2026 6:56 AM UTC . All data is deemed reliable but is not guaranteed accurate by the MLS. All information should be independently reviewed and verified for accuracy. Listing information is provided exclusively for consumers’ personal, noncommercial use and may not be used for any purpose other than to identify prospective properties consumers may be interested in purchasing.

Hi there! How can we help you?

Contact us using the form below or give us a call.

Send Us A Message:

I agree to receive marketing and customer service calls and text messages from Ken Mills. To opt out, you can reply 'stop' at any time or click the unsubscribe link in the emails. Consent is not a condition of purchase. Msg/data rates may apply. Msg frequency varies. Privacy Policy.

Do not fill in this field:

This site is protected by reCAPTCHA and the Google Privacy Policy and Terms of Service apply.

Hi there! How can we help you?

Contact us using the form below or give us a call.

Send Us A Message:

Do not fill in this field:

This site is protected by reCAPTCHA and the Google Privacy Policy and Terms of Service apply.

Hi there! How can we help you?

Contact us using the form below or give us a call.

Send Us A Message:

Do not fill in this field:

This site is protected by reCAPTCHA and the Google Privacy Policy and Terms of Service apply.

Do not fill in this field:

This site is protected by reCAPTCHA and the Google Privacy Policy and Terms of Service apply.

Do not fill in this field:

This site is protected by reCAPTCHA and the Google Privacy Policy and Terms of Service apply.

Do not fill in this field:

This site is protected by reCAPTCHA and the Google Privacy Policy and Terms of Service apply.

$

Do not fill in this field:

This site is protected by reCAPTCHA and the Google Privacy Policy and Terms of Service apply.