New Listing

Listing Tools

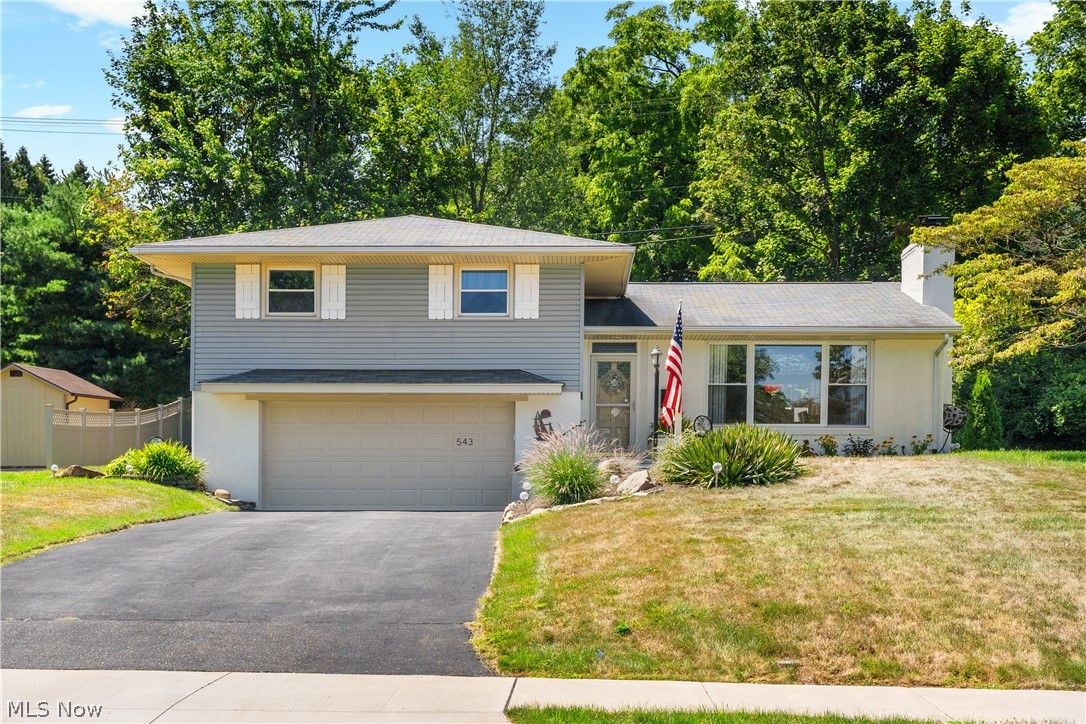
Welcome home to this beautifully updated 4-bedroom, 2-bath residence in desirable Market Heights! Featuring an open-concept floor plan, this meticulously maintained home offers comfortable living and stylish updates throughout. The inviting living room showcases a wood-burning fireplace with a new door and oversized windows that fill the space with natural light. Open to the living area is the stunning eat-in kitchen, thoughtfully updated with a large 9-foot center island with bar seating, abundant cabinetry, soft-close drawers, solid-surface countertops, and a tile backsplash. A sliding glass door leads to the backyard patio and fully fenced yard, perfect for entertaining, pets, or play. Upstairs, the spacious primary suite offers two closets and a beautifully updated private bath. Two additional bedrooms and a second full bath with a dual-sink vanity complete the upper level. The lower level features a large fourth bedroom that could also serve as an excellent family room, recreation room, or home office. The attached two-car garage includes a new garage door and freshly paved driveway. Additional improvements include a hot water tank, electrical panel, water softener, updated carpeting throughout, treated and sealed flooring, tiled entryways and fireplace surround, painted basement floors and walls, ceiling fans throughout, all new closet doors, all new landscaping, fencing, patio, painted exterior brick, garage floor paint, and more. Every detail reflects the exceptional care and pride of ownership invested in this home. Located on sidewalk-lined streets in sought-after Market Heights, this home is within walking distance of a park with tennis courts and a playground, as well as shopping and everyday conveniences.

Property Details of 543 36th Street NW

Property Details

Interior Features

Exterior Features

Utilities and Appliances

Community

Other Details

Map Location

Listed by Cutler Real Estate

Based on information submitted to MLS Now as of August 6, 2026 6:58 AM UTC . All data is deemed reliable but is not guaranteed accurate by the MLS. All information should be independently reviewed and verified for accuracy. Listing information is provided exclusively for consumers’ personal, noncommercial use and may not be used for any purpose other than to identify prospective properties consumers may be interested in purchasing.

Hi there! How can we help you?

Contact us using the form below or give us a call.

Send Us A Message:

I agree to receive marketing and customer service calls and text messages from Ken Mills. To opt out, you can reply 'stop' at any time or click the unsubscribe link in the emails. Consent is not a condition of purchase. Msg/data rates may apply. Msg frequency varies. Privacy Policy.

Do not fill in this field:

This site is protected by reCAPTCHA and the Google Privacy Policy and Terms of Service apply.

Hi there! How can we help you?

Contact us using the form below or give us a call.

Send Us A Message:

Do not fill in this field:

This site is protected by reCAPTCHA and the Google Privacy Policy and Terms of Service apply.

Hi there! How can we help you?

Contact us using the form below or give us a call.

Send Us A Message:

Do not fill in this field:

This site is protected by reCAPTCHA and the Google Privacy Policy and Terms of Service apply.

Do not fill in this field:

This site is protected by reCAPTCHA and the Google Privacy Policy and Terms of Service apply.

Do not fill in this field:

This site is protected by reCAPTCHA and the Google Privacy Policy and Terms of Service apply.

Do not fill in this field:

This site is protected by reCAPTCHA and the Google Privacy Policy and Terms of Service apply.

$

Do not fill in this field:

This site is protected by reCAPTCHA and the Google Privacy Policy and Terms of Service apply.