Open House

Listing Tools

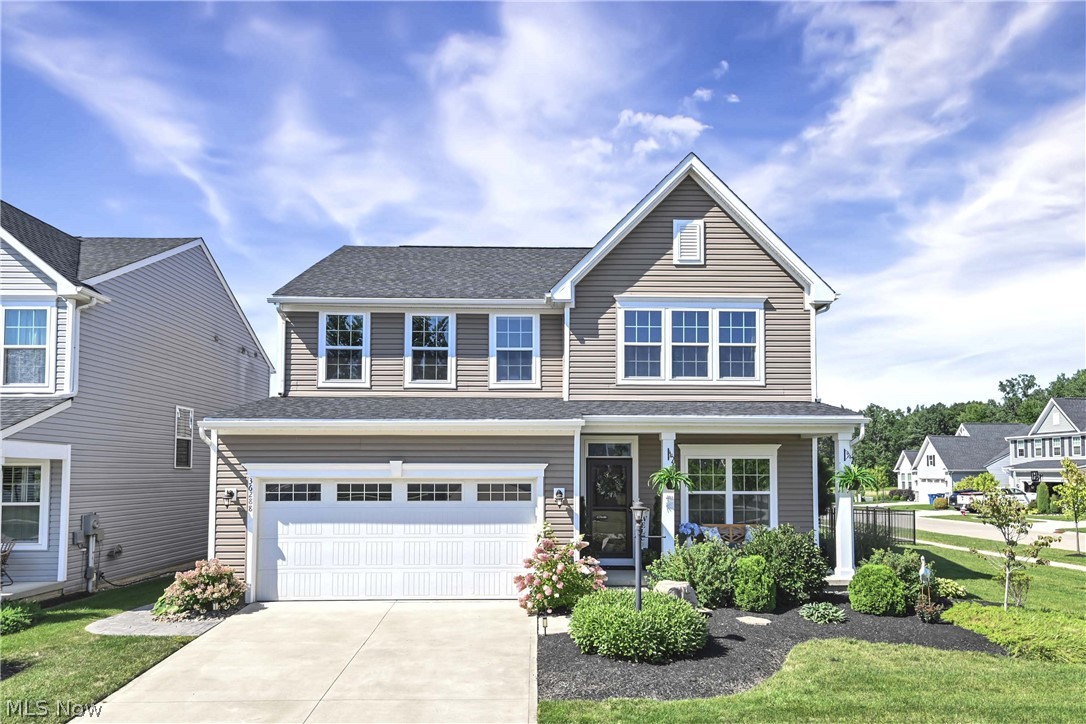
Prepare to be moved! Welcome to 36288 Thornbury Street, a beautifully maintained Colonial in North Ridgeville's Hampton Place community. Built in 2020, this spacious home offers nearly 3,300 square feet of finished living space, a versatile floor plan, and thoughtful features throughout. Step inside to a welcoming foyer that opens to the bright living room and continues into the heart of the home. The well-appointed kitchen features abundant cabinetry, generous counter space, and a large center island, creating a functional space for meal preparation and gathering with family and friends. The adjoining dining area provides a comfortable spot for casual meals, morning coffee, or enjoying conversation while overlooking the surrounding views. The expansive family room offers a comfortable place to relax around the custom stone gas fireplace, creating a warm focal point for the main living area. A convenient half bath completes the first floor. Upstairs, the spacious primary suite offers a private retreat with a large ensuite bath featuring a double vanity and generous walk-in closet. Three additional bedrooms share a full bath, while the second-floor laundry room adds everyday convenience. The finished lower level expands the living space with a large recreation room, full bath, and versatile space ready for movie nights, games, hobbies, or entertaining. Step outside to the backyard oasis, where a stamped concrete patio, built-in gas firepit, hot tub, and fenced yard create an inviting setting for outdoor gatherings or relaxing at home. A sprinkler system, eave lighting, and ample storage shelving in the garage add thoughtful touches throughout the property. The attached two-car garage includes a workbench and recently replaced garage spring. Residents of Hampton Place also enjoy community amenities including an in-ground pool, with the HOA providing recreation, snow removal, and trash removal.

Property Details of 36288 Thornbury Street

Property Details

Interior Features

Exterior Features

Utilities and Appliances

Community

Other Details

Map Location

Listed by Keller Williams Citywide

Based on information submitted to MLS Now as of August 14, 2026 8:29 AM UTC . All data is deemed reliable but is not guaranteed accurate by the MLS. All information should be independently reviewed and verified for accuracy. Listing information is provided exclusively for consumers’ personal, noncommercial use and may not be used for any purpose other than to identify prospective properties consumers may be interested in purchasing.

Hi there! How can we help you?

Contact us using the form below or give us a call.

Send Us A Message:

I agree to receive marketing and customer service calls and text messages from Ken Mills. To opt out, you can reply 'stop' at any time or click the unsubscribe link in the emails. Consent is not a condition of purchase. Msg/data rates may apply. Msg frequency varies. Privacy Policy.

Do not fill in this field:

This site is protected by reCAPTCHA and the Google Privacy Policy and Terms of Service apply.

Hi there! How can we help you?

Contact us using the form below or give us a call.

Send Us A Message:

Do not fill in this field:

This site is protected by reCAPTCHA and the Google Privacy Policy and Terms of Service apply.

Hi there! How can we help you?

Contact us using the form below or give us a call.

Send Us A Message:

Do not fill in this field:

This site is protected by reCAPTCHA and the Google Privacy Policy and Terms of Service apply.

Do not fill in this field:

This site is protected by reCAPTCHA and the Google Privacy Policy and Terms of Service apply.

Do not fill in this field:

This site is protected by reCAPTCHA and the Google Privacy Policy and Terms of Service apply.

Do not fill in this field:

This site is protected by reCAPTCHA and the Google Privacy Policy and Terms of Service apply.

$

Do not fill in this field:

This site is protected by reCAPTCHA and the Google Privacy Policy and Terms of Service apply.