Open House

Listing Tools

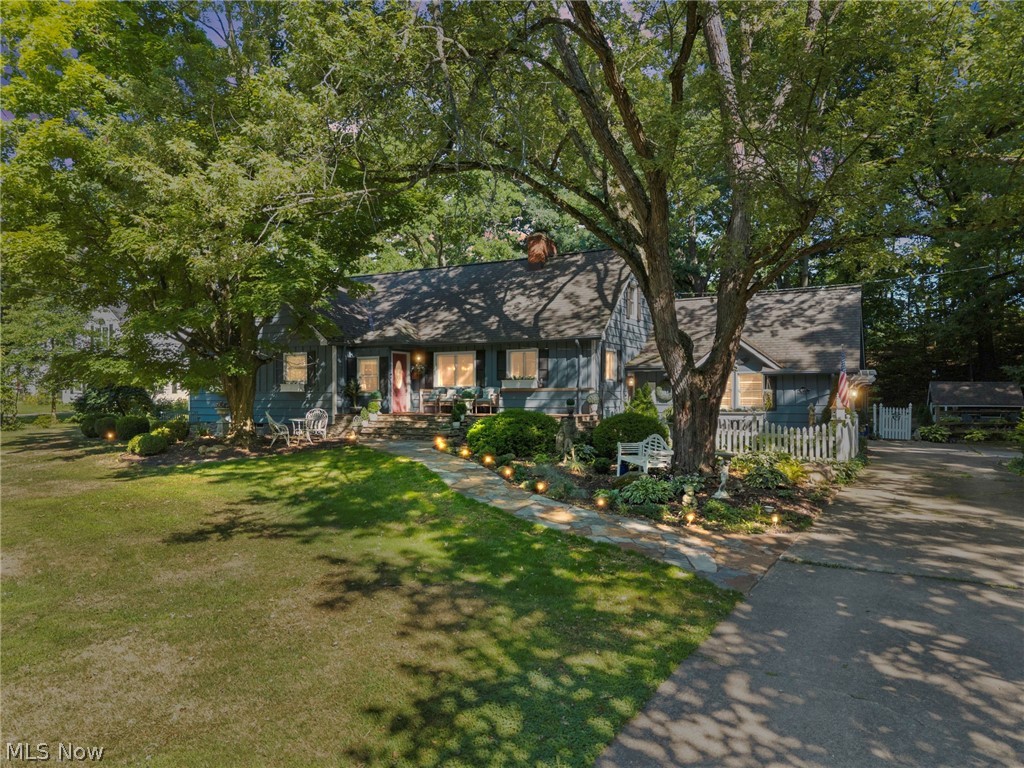
Exceptional Cape Cod nestled on a picturesque 0.85-acre lot overlooking the Metroparks, offering the perfect blend of space, flexibility, and privacy. With 7 bedrooms, 3.5 baths, an attached 2-car garage, and multiple living areas, this one-of-a-kind home is ideal for multi-generational living, an in-law suite, or anyone seeking room to spread out. Established landscaping, a new stone walkway, and a charming front porch welcome you inside to a spacious living and dining area featuring hardwood floors, a gas fireplace with brick surround, and a large picture window showcasing peaceful backyard views. The kitchen offers granite countertops, abundant Shaker cabinetry, and newer stainless steel appliances. A wall of windows fills the family room with natural light while providing direct access to the tiered deck and patio. The main level features a primary bedroom and a private half bath, two additional bedrooms, and an updated full bath. The upstairs boasts another inviting living area with a family room, a full bath, and 2 bedrooms with plenty of storage space. The fully equipped lower-level in-law suite offers complete privacy with its own exterior entrance and includes a comfortable living room with a gas fireplace, a full eat-in kitchen, two generously sized bedrooms, a full bath, and a dedicated laundry room. A second laundry area is also available in the basement for the main home. Step outside to your own backyard oasis. Mature trees provide exceptional privacy while the tiered outdoor living space is designed for relaxing and entertaining. Enjoy meals on the upper deck, then step down to the spacious patio featuring a fire pit-perfect for gathering with family and friends. Take a short walk up the stone steps to the hill with a landing overlooking nature at its best. This remarkable property offers the feeling of a private retreat while remaining just minutes from shopping, dining, parks, and all the conveniences Strongsville has to offer.

Property Details of 14474 Mill Hollow Lane

Property Details

Interior Features

Exterior Features

Utilities and Appliances

Community

Other Details

Map Location

Listed by Keller Williams Elevate

Based on information submitted to MLS Now as of August 7, 2026 8:29 AM UTC . All data is deemed reliable but is not guaranteed accurate by the MLS. All information should be independently reviewed and verified for accuracy. Listing information is provided exclusively for consumers’ personal, noncommercial use and may not be used for any purpose other than to identify prospective properties consumers may be interested in purchasing.

Hi there! How can we help you?

Contact us using the form below or give us a call.

Send Us A Message:

I agree to receive marketing and customer service calls and text messages from Ken Mills. To opt out, you can reply 'stop' at any time or click the unsubscribe link in the emails. Consent is not a condition of purchase. Msg/data rates may apply. Msg frequency varies. Privacy Policy.

Do not fill in this field:

This site is protected by reCAPTCHA and the Google Privacy Policy and Terms of Service apply.

Hi there! How can we help you?

Contact us using the form below or give us a call.

Send Us A Message:

Do not fill in this field:

This site is protected by reCAPTCHA and the Google Privacy Policy and Terms of Service apply.

Hi there! How can we help you?

Contact us using the form below or give us a call.

Send Us A Message:

Do not fill in this field:

This site is protected by reCAPTCHA and the Google Privacy Policy and Terms of Service apply.

Do not fill in this field:

This site is protected by reCAPTCHA and the Google Privacy Policy and Terms of Service apply.

Do not fill in this field:

This site is protected by reCAPTCHA and the Google Privacy Policy and Terms of Service apply.

Do not fill in this field:

This site is protected by reCAPTCHA and the Google Privacy Policy and Terms of Service apply.

$

Do not fill in this field:

This site is protected by reCAPTCHA and the Google Privacy Policy and Terms of Service apply.