Open House

Listing Tools

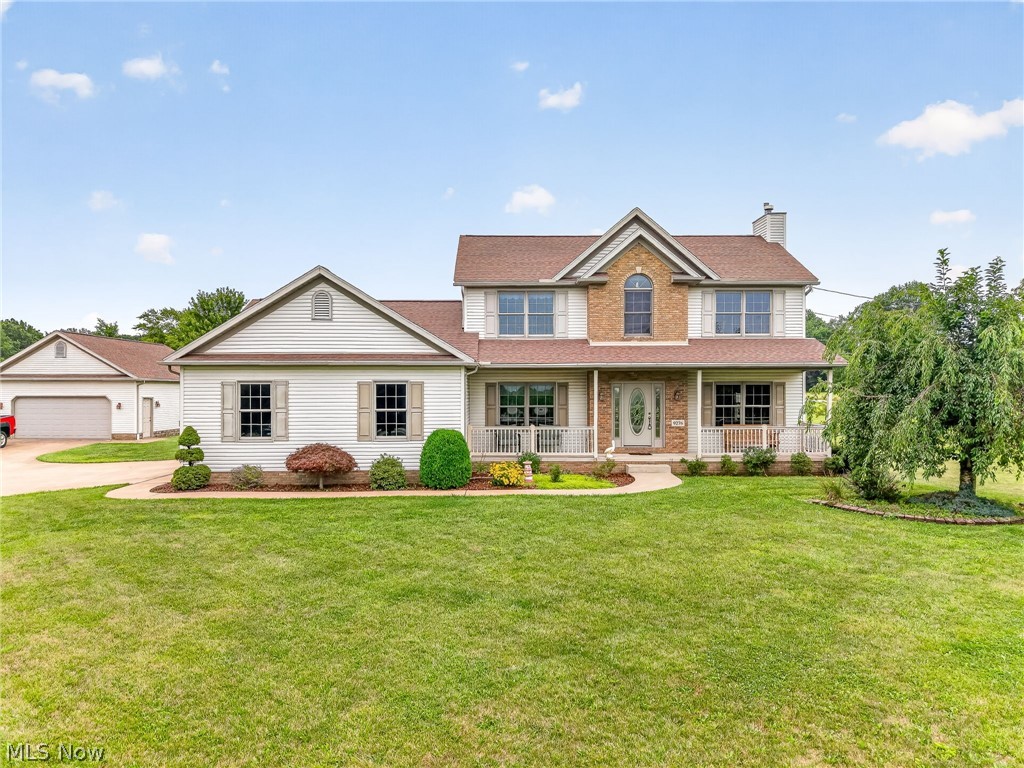
Welcome to this one-owner, custom-built home nestled on 5 beautiful acres in the Louisville School District. Offering space, privacy, and thoughtful updates, this 3-bedroom, 2.5-bath home is a rare opportunity to enjoy country living while staying close to everything Louisville has to offer. Step inside to a warm and inviting layout with plenty of space to gather and relax. The kitchen offers ample cabinet and counter space, plus a convenient breakfast bar for casual meals or entertaining. The first floor also features a bright sunroom, perfect for morning coffee or taking in the peaceful views, along with a convenient office area. The spacious primary suite offers a relaxing retreat with a walk-in closet and remodeled bathroom. The two additional bedrooms also feature new carpet and fresh paint. The partially finished basement adds even more living space with durable epoxy floors and a second gas fireplace. Create the perfect pool room, rec space, home gym, or private retreat. An added bonus is the central vacuum system throughout the home and both garages, with all tools and accessories conveying. Outside, enjoy the large back deck overlooking the expansive backyard, where you can listen to the peaceful trickle of the pond and take in the abundant wildlife. A 4+ car garage provides plenty of room for vehicles, hobbies, and projects, while an additional storage outbuilding with a metal roof offers even more space. Major updates within the last five years include a new roof on the house and garage, new furnace, new carpet and paint in all bedrooms, a remodeled primary bathroom, and much more! With 5 acres, impressive garage space, peaceful outdoor views, and thoughtful updates, this custom-built home offers a rare combination of comfort, space, and privacy. Come see all it has to offer!

Property Details of 9276 Columbus Road NE

Property Details

Interior Features

Exterior Features

Utilities and Appliances

Community

Other Details

Map Location

Listed by Keller Williams Legacy Group Realty

Based on information submitted to MLS Now as of August 13, 2026 7:28 AM UTC . All data is deemed reliable but is not guaranteed accurate by the MLS. All information should be independently reviewed and verified for accuracy. Listing information is provided exclusively for consumers’ personal, noncommercial use and may not be used for any purpose other than to identify prospective properties consumers may be interested in purchasing.

Hi there! How can we help you?

Contact us using the form below or give us a call.

Send Us A Message:

I agree to receive marketing and customer service calls and text messages from Ken Mills. To opt out, you can reply 'stop' at any time or click the unsubscribe link in the emails. Consent is not a condition of purchase. Msg/data rates may apply. Msg frequency varies. Privacy Policy.

Do not fill in this field:

This site is protected by reCAPTCHA and the Google Privacy Policy and Terms of Service apply.

Hi there! How can we help you?

Contact us using the form below or give us a call.

Send Us A Message:

Do not fill in this field:

This site is protected by reCAPTCHA and the Google Privacy Policy and Terms of Service apply.

Hi there! How can we help you?

Contact us using the form below or give us a call.

Send Us A Message:

Do not fill in this field:

This site is protected by reCAPTCHA and the Google Privacy Policy and Terms of Service apply.

Do not fill in this field:

This site is protected by reCAPTCHA and the Google Privacy Policy and Terms of Service apply.

Do not fill in this field:

This site is protected by reCAPTCHA and the Google Privacy Policy and Terms of Service apply.

Do not fill in this field:

This site is protected by reCAPTCHA and the Google Privacy Policy and Terms of Service apply.

$

Do not fill in this field:

This site is protected by reCAPTCHA and the Google Privacy Policy and Terms of Service apply.