New Listing

Listing Tools

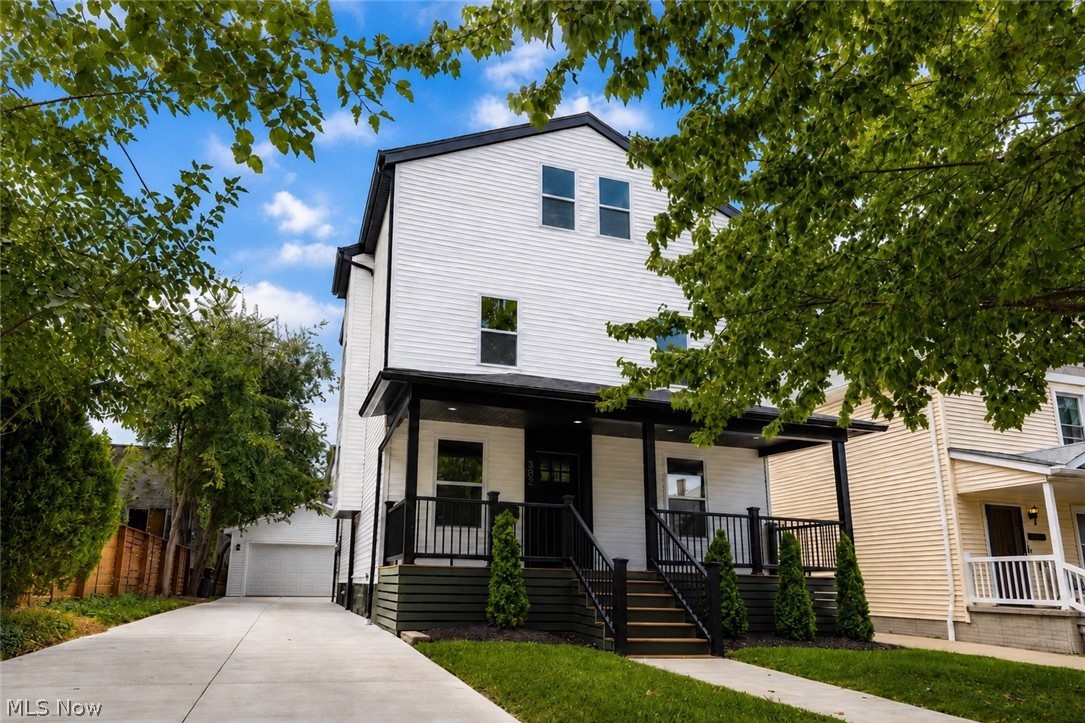
Thoughtfully reimagined with a refined, modern aesthetic, 1382 W 59th Street offers four bedrooms, three-and-a-half baths and three beautifully finished levels of living space-all complemented by an exceptional 15-year tax abatement. The main level is defined by an open, light-filled floor plan, warm wide-plank flooring and carefully considered architectural details throughout. A dramatic linear fireplace with custom built-ins anchors the living room, while the adjoining dining area features oversized windows and integrated bench seating. At the heart of the home, the designer kitchen pairs white oak cabinetry with quartz countertops, large eat up island, stainless steel appliances, statement lighting and a striking stone backsplash. Sliding glass doors extend the living space to the rear deck for effortless indoor-outdoor entertaining. The second floor offers two private bedroom suites. The primary suite features a beautifully appointed ensuite bath and generous walk-in closet. A second primary-style suite provides its own walk-in closet and ensuite bath with tub-an uncommon and highly functional layout ideal for guests, family or multigenerational living. A dedicated laundry closet is conveniently located off the second-floor hall. The third floor adds two spacious bedrooms connected by a large Jack-and-Jill bath, creating another private living level with exceptional flexibility. Outside, crisp white siding, black architectural accents and a covered front porch give the home a distinctive contemporary presence. A private rear deck, new concrete driveway and detached garage complete the property. Ideally positioned on Cleveland's near west side with convenient access to Gordon Square, Ohio City, Edgewater Park and Downtown, this is a rare opportunity to own a turnkey, design-forward home offering the space and finish of new construction-with the significant long-term advantage of a 15-year tax abatement.

Property Details of 1382 W 59th Street

Property Details

Interior Features

Exterior Features

Utilities and Appliances

Community

Other Details

Map Location

Listed by Keller Williams Citywide

Based on information submitted to MLS Now as of August 12, 2026 7:28 AM UTC . All data is deemed reliable but is not guaranteed accurate by the MLS. All information should be independently reviewed and verified for accuracy. Listing information is provided exclusively for consumers’ personal, noncommercial use and may not be used for any purpose other than to identify prospective properties consumers may be interested in purchasing.

Hi there! How can we help you?

Contact us using the form below or give us a call.

Send Us A Message:

I agree to receive marketing and customer service calls and text messages from Ken Mills. To opt out, you can reply 'stop' at any time or click the unsubscribe link in the emails. Consent is not a condition of purchase. Msg/data rates may apply. Msg frequency varies. Privacy Policy.

Do not fill in this field:

This site is protected by reCAPTCHA and the Google Privacy Policy and Terms of Service apply.

Hi there! How can we help you?

Contact us using the form below or give us a call.

Send Us A Message:

Do not fill in this field:

This site is protected by reCAPTCHA and the Google Privacy Policy and Terms of Service apply.

Hi there! How can we help you?

Contact us using the form below or give us a call.

Send Us A Message:

Do not fill in this field:

This site is protected by reCAPTCHA and the Google Privacy Policy and Terms of Service apply.

Do not fill in this field:

This site is protected by reCAPTCHA and the Google Privacy Policy and Terms of Service apply.

Do not fill in this field:

This site is protected by reCAPTCHA and the Google Privacy Policy and Terms of Service apply.

Do not fill in this field:

This site is protected by reCAPTCHA and the Google Privacy Policy and Terms of Service apply.

$

Do not fill in this field:

This site is protected by reCAPTCHA and the Google Privacy Policy and Terms of Service apply.