Open House

Listing Tools

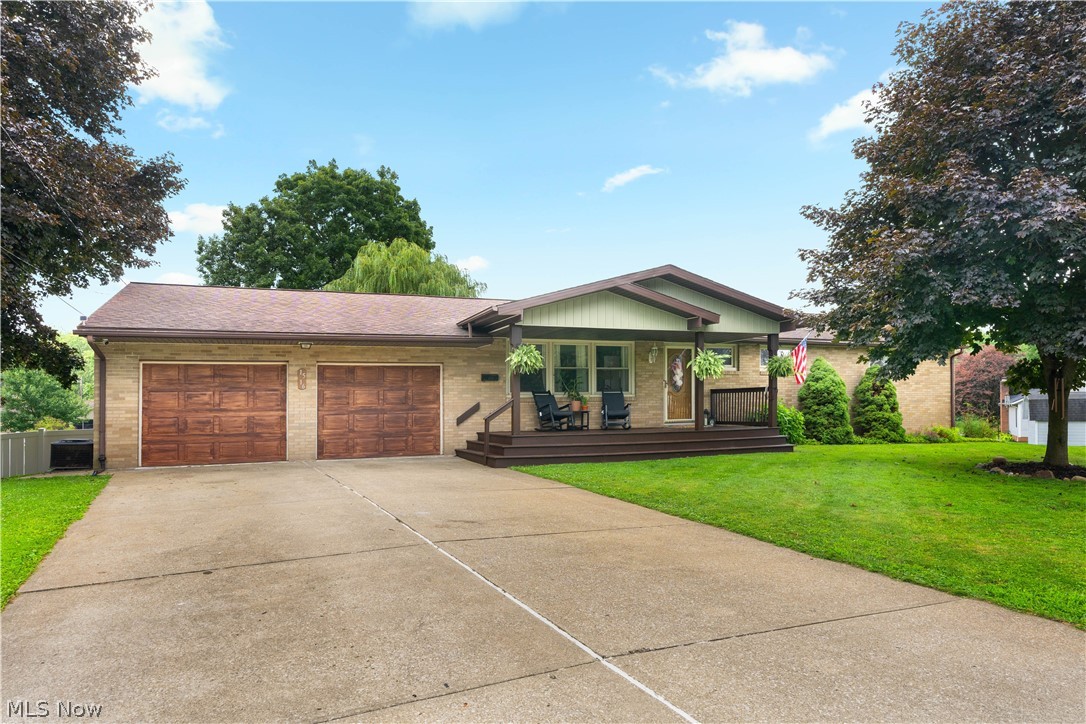
3-bedroom, 3-full-bath ranch with an INGROUND POOL, finished WALKOUT BASEMENT and second full kitchen in the Louisville City School District! Located at the end of a quiet cul-de-sac and within walking distance of downtown Louisville, this home combines a hard-to-find list of features with a fantastic location. Enjoy the convenience of ranch-style, one-floor living with even more finished living space in the walkout lower level. The finished lower level features a full second kitchen, fireplace, additional living area, full sunroom and space for a potential 4th bedroom, home office, guest room or hobby space. With direct walkout access to the backyard, this versatile lower level is ideal for entertaining and offers plenty of options for additional living space. Outside, get ready to enjoy your own backyard retreat with an inground swimming pool! Whether you're hosting summer gatherings, spending weekends by the pool or simply relaxing at home, this outdoor space is ready to be enjoyed. The location is another major highlight. Situated at the end of a cul-de-sac in a quiet Louisville neighborhood, you'll enjoy minimal traffic while still being within walking distance of downtown Louisville, local restaurants, shops, parks and community activities. If you've been searching for a ranch home for sale in Louisville, Ohio with an inground pool, finished basement and additional living space, this one deserves a closer look. With its desirable cul-de-sac location, Louisville schools, walkable downtown location and flexible floor plan, this home offers features that can be difficult to find all in one property. Schedule your private showing and make this Louisville ranch your next home

Property Details of 1516 Gulling Avenue

Property Details

Interior Features

Exterior Features

Utilities and Appliances

Community

Other Details

Map Location

Listed by RE/MAX Edge Realty

Based on information submitted to MLS Now as of August 7, 2026 8:29 AM UTC . All data is deemed reliable but is not guaranteed accurate by the MLS. All information should be independently reviewed and verified for accuracy. Listing information is provided exclusively for consumers’ personal, noncommercial use and may not be used for any purpose other than to identify prospective properties consumers may be interested in purchasing.

Hi there! How can we help you?

Contact us using the form below or give us a call.

Send Us A Message:

I agree to receive marketing and customer service calls and text messages from Ken Mills. To opt out, you can reply 'stop' at any time or click the unsubscribe link in the emails. Consent is not a condition of purchase. Msg/data rates may apply. Msg frequency varies. Privacy Policy.

Do not fill in this field:

This site is protected by reCAPTCHA and the Google Privacy Policy and Terms of Service apply.

Hi there! How can we help you?

Contact us using the form below or give us a call.

Send Us A Message:

Do not fill in this field:

This site is protected by reCAPTCHA and the Google Privacy Policy and Terms of Service apply.

Hi there! How can we help you?

Contact us using the form below or give us a call.

Send Us A Message:

Do not fill in this field:

This site is protected by reCAPTCHA and the Google Privacy Policy and Terms of Service apply.

Do not fill in this field:

This site is protected by reCAPTCHA and the Google Privacy Policy and Terms of Service apply.

Do not fill in this field:

This site is protected by reCAPTCHA and the Google Privacy Policy and Terms of Service apply.

Do not fill in this field:

This site is protected by reCAPTCHA and the Google Privacy Policy and Terms of Service apply.

$

Do not fill in this field:

This site is protected by reCAPTCHA and the Google Privacy Policy and Terms of Service apply.