Open House

Listing Tools

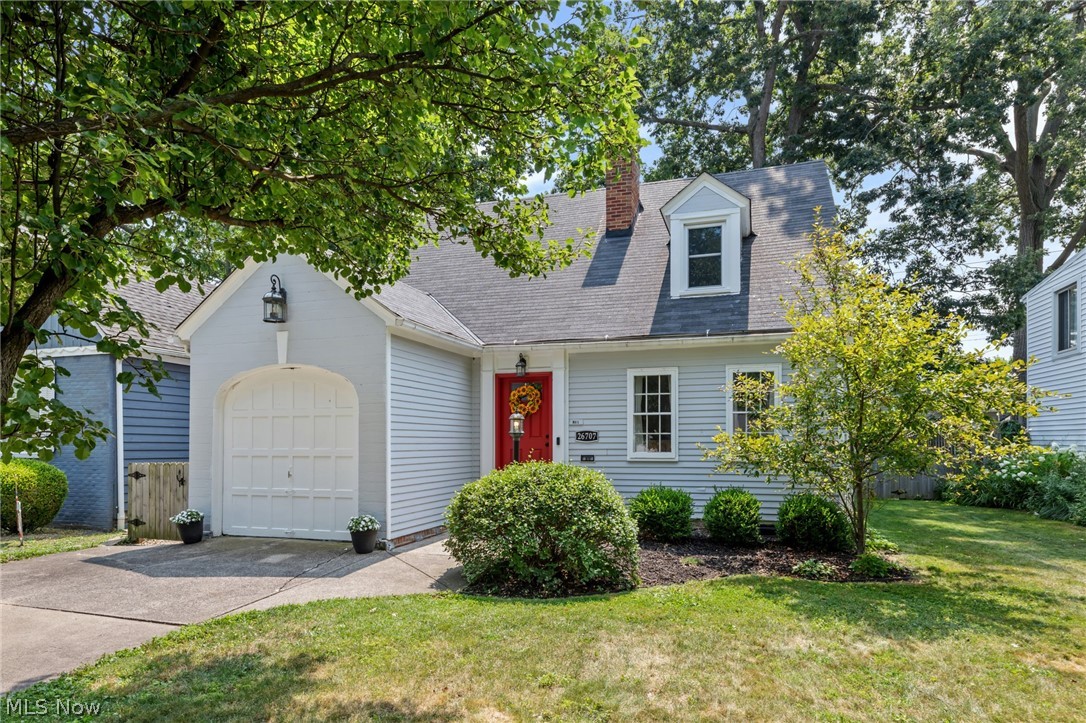
Welcome to this beautifully upgraded 3-bedroom, 3-bath residence where timeless craftsmanship and thoughtful updates create an exceptional place to call home. From the moment you step inside, you'll be captivated by rich hardwood flooring, elegant crown molding, striking exposed beams, designer lighting, and custom built-ins that add both beauty and function throughout. At the heart of the home, the breathtaking living room is anchored by a magnificent floor-to-ceiling brick fireplace, creating a warm, dramatic focal point for gathering and entertaining. The beautifully updated kitchen offers granite countertops, upgraded cabinetry, black appliances, and seamless flow into the surrounding living spaces, making everyday living feel effortless. Upstairs, three spacious bedrooms provide a peaceful retreat, complemented by a beautifully appointed bathroom and thoughtful updates that continue throughout the home. The finished lower level offers exceptional versatility with a generous bonus room currently being used as a fourth bedroom, complete with a closet and its own cozy fireplace, along with a full bathroom, laundry area with utility sink, and abundant storage. Step outside to a fully fenced backyard designed for relaxing evenings, weekend gatherings, and everyday enjoyment. Additional improvements include a 2022 air conditioning system, three new exterior doors, replacement windows, new carpet in the living room and basement all provide peace of mind for years to come. Perfectly positioned in Bay Village, this remarkable home offers more than an exceptional place to live, it offers an extraordinary lifestyle. Enjoy award-winning schools, beautiful parks and Lake Erie sunsets, vibrant local boutiques, outstanding dining, and convenient access to everything Cleveland has to offer. This is the kind of home that captures your attention the moment you arrive and stays with you long after you've left.

Property Details of 26707 Normandy Road

Property Details

Interior Features

Exterior Features

Utilities and Appliances

Community

Other Details

Map Location

Listed by CHAMPIONSGATE REALTY

Based on information submitted to MLS Now as of August 7, 2026 8:29 AM UTC . All data is deemed reliable but is not guaranteed accurate by the MLS. All information should be independently reviewed and verified for accuracy. Listing information is provided exclusively for consumers’ personal, noncommercial use and may not be used for any purpose other than to identify prospective properties consumers may be interested in purchasing.

Hi there! How can we help you?

Contact us using the form below or give us a call.

Send Us A Message:

I agree to receive marketing and customer service calls and text messages from Ken Mills. To opt out, you can reply 'stop' at any time or click the unsubscribe link in the emails. Consent is not a condition of purchase. Msg/data rates may apply. Msg frequency varies. Privacy Policy.

Do not fill in this field:

This site is protected by reCAPTCHA and the Google Privacy Policy and Terms of Service apply.

Hi there! How can we help you?

Contact us using the form below or give us a call.

Send Us A Message:

Do not fill in this field:

This site is protected by reCAPTCHA and the Google Privacy Policy and Terms of Service apply.

Hi there! How can we help you?

Contact us using the form below or give us a call.

Send Us A Message:

Do not fill in this field:

This site is protected by reCAPTCHA and the Google Privacy Policy and Terms of Service apply.

Do not fill in this field:

This site is protected by reCAPTCHA and the Google Privacy Policy and Terms of Service apply.

Do not fill in this field:

This site is protected by reCAPTCHA and the Google Privacy Policy and Terms of Service apply.

Do not fill in this field:

This site is protected by reCAPTCHA and the Google Privacy Policy and Terms of Service apply.

$

Do not fill in this field:

This site is protected by reCAPTCHA and the Google Privacy Policy and Terms of Service apply.