Open House

Listing Tools

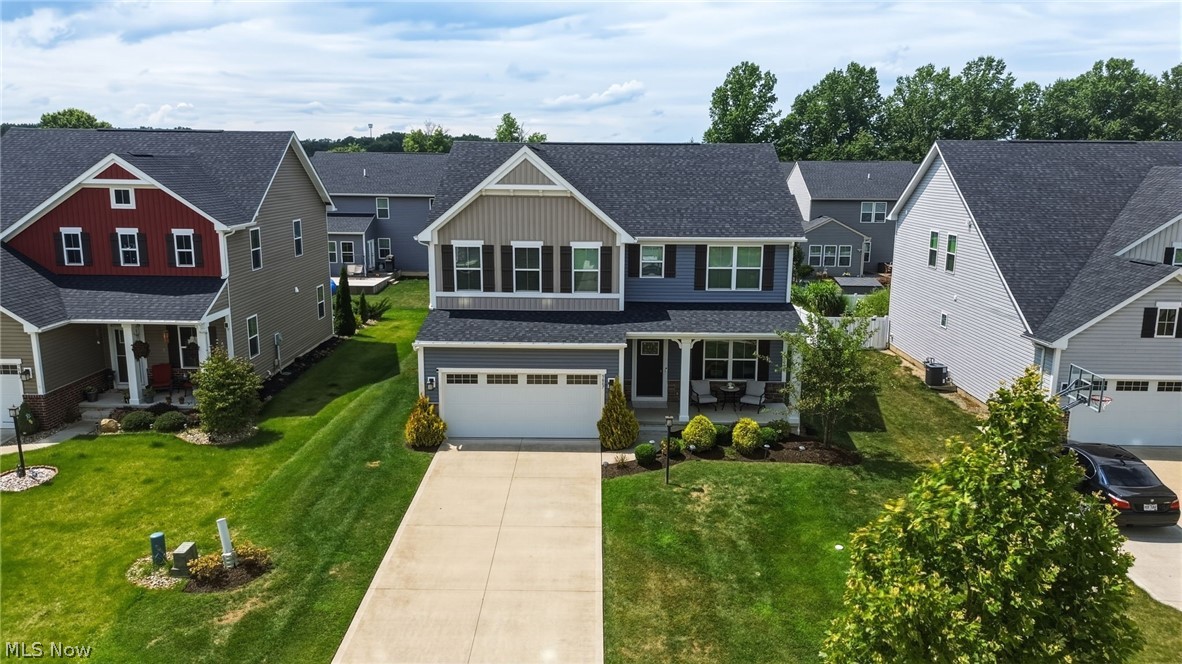
Why wait months to build when you can move right into this exceptional 2020 home loaded with upgrades and offering a rare five-bedroom, four full-bath floor plan? Designed with today's lifestyle in mind, this home combines modern finishes, functional living spaces, and an open layout perfect for everyday living and entertaining. A charming front porch welcomes you inside where a private home office with French doors and a wall of windows creates the perfect work-from-home space. The impressive great room features a cozy fireplace and flows seamlessly into the spacious dining area and stunning chef's kitchen. You'll love the oversized center island with seating, granite countertops, custom tile backsplash, stainless steel appliances, large pantry, and abundant cabinetry and prep space. A first-floor bedroom with an adjacent full bath offers endless flexibility for guests, multigenerational living, or a second office. Upstairs, the luxurious owner's suite is a true retreat featuring two oversized walk-in closets, a spa-like bath with dual vanities, a large walk-in shower, private water closet, and dedicated linen storage. Three additional spacious bedrooms, another full bath, and a conveniently located second-floor laundry room with utility sink complete the upper level. The fully finished lower level expands your living space with endless possibilities for a recreation room, home theater, fitness area, or playroom and is complete with a fourth full bathroom. Outside, unwind on the beautiful paver patio or enjoy all this sought-after community has to offer, including sidewalks, a neighborhood pool, and clubhouse. With its flexible floor plan, generous living spaces, and incredible amenities, this move-in ready home truly checks every box. Sellers recently installed a sprinkler system and home offers a NEW 2026 AC Unit! Book your private showing today!

Property Details of 9887 Ethan Circle

Property Details

Interior Features

Exterior Features

Utilities and Appliances

Community

Other Details

Map Location

Listed by EXP Realty,LLC.

Based on information submitted to MLS Now as of August 8, 2026 6:56 AM UTC . All data is deemed reliable but is not guaranteed accurate by the MLS. All information should be independently reviewed and verified for accuracy. Listing information is provided exclusively for consumers’ personal, noncommercial use and may not be used for any purpose other than to identify prospective properties consumers may be interested in purchasing.

Hi there! How can we help you?

Contact us using the form below or give us a call.

Send Us A Message:

I agree to receive marketing and customer service calls and text messages from Ken Mills. To opt out, you can reply 'stop' at any time or click the unsubscribe link in the emails. Consent is not a condition of purchase. Msg/data rates may apply. Msg frequency varies. Privacy Policy.

Do not fill in this field:

This site is protected by reCAPTCHA and the Google Privacy Policy and Terms of Service apply.

Hi there! How can we help you?

Contact us using the form below or give us a call.

Send Us A Message:

Do not fill in this field:

This site is protected by reCAPTCHA and the Google Privacy Policy and Terms of Service apply.

Hi there! How can we help you?

Contact us using the form below or give us a call.

Send Us A Message:

Do not fill in this field:

This site is protected by reCAPTCHA and the Google Privacy Policy and Terms of Service apply.

Do not fill in this field:

This site is protected by reCAPTCHA and the Google Privacy Policy and Terms of Service apply.

Do not fill in this field:

This site is protected by reCAPTCHA and the Google Privacy Policy and Terms of Service apply.

Do not fill in this field:

This site is protected by reCAPTCHA and the Google Privacy Policy and Terms of Service apply.

$

Do not fill in this field:

This site is protected by reCAPTCHA and the Google Privacy Policy and Terms of Service apply.