New Listing

Listing Tools

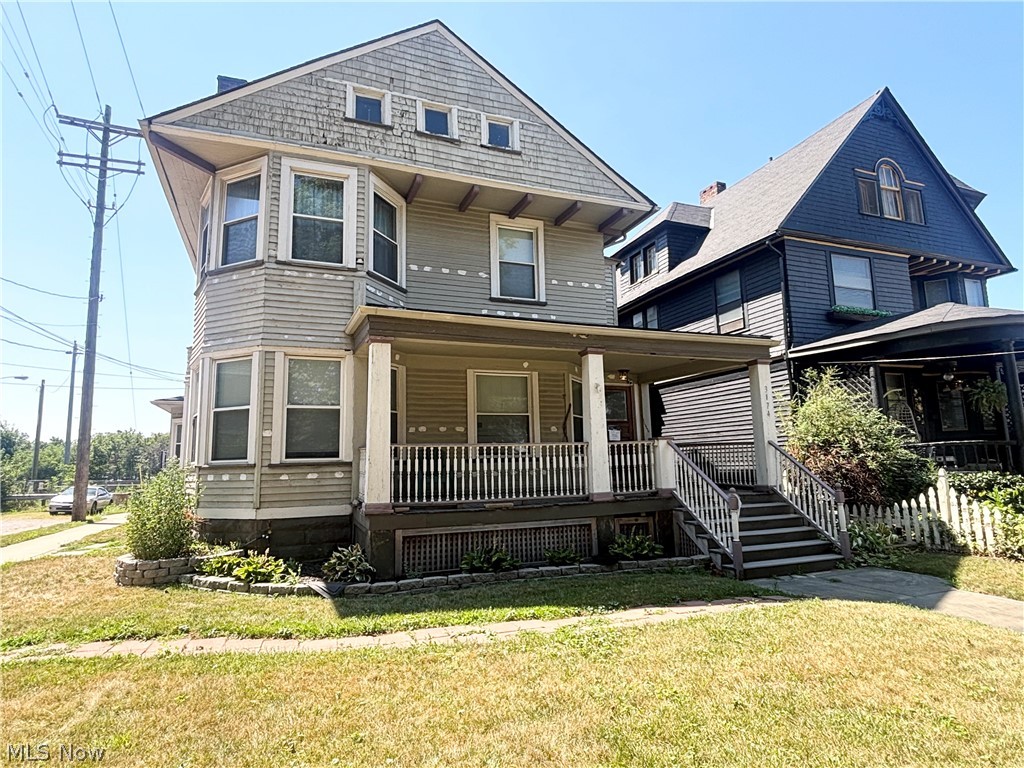
Exceptional investment opportunity! Located in the heart of Cleveland's highly sought-after Tremont neighborhood, this well-maintained duplex combines comfortable living spaces with immediate cash flow and long-term investment potential. Currently operated as a room-sharing rental with four of the five bedrooms occupied, this income-producing property offers immediate rental income with the opportunity to increase revenue by leasing the remaining vacant bedroom. The first-floor unit features 2 Bedrooms, 1 Full Bathroom, a spacious Formal Living Room, Dining Room, Functional Kitchen, and a Large Front Porch. The second-floor unit offers 3 Bedrooms, 1 Full Bathroom, an Open-Concept Layout with a spacious Living Room, an Open Kitchen featuring a Center Island, a dedicated Laundry Room and a Private Balcony. Situated on a corner lot at the end of a dead-end street, this property offers added privacy with a fully Fenced Backyard featuring a Privacy Fence. A detached Two-Car Garage provides additional convenience and storage, plus additional Off-Street Parking. Recent improvements include a new Electrical Panel (2023), Whole-House Insulation (2022), a new upstairs Central Air Conditioning Unit (2022), an additional Central Air Conditioning Unit, Roof, Furnace, and Water Heater all approximately 6+ years old, and Replacement Windows approximately 10+ years old. Conveniently located near Downtown Cleveland, MetroHealth Medical Center, Lincoln Park, Steelyard Commons, restaurants, shopping, entertainment, schools, major highways, and everything Tremont has to offer. Whether you're expanding your investment portfolio or purchasing your first income-producing property, this duplex offers immediate cash flow, future income potential, and a prime location in one of Cleveland's most desirable neighborhoods. Property is Tenant-Occupied. Minimum 48-hour notice is required for all showings. Don't miss this outstanding investment opportunity-schedule your private showing today!

Property Details of 3174 W 14th Street

Property Details

Interior Features

Exterior Features

Utilities and Appliances

Community

Other Details

Map Location

Listed by DreamTeam Realty,Inc.

Based on information submitted to MLS Now as of August 8, 2026 6:56 AM UTC . All data is deemed reliable but is not guaranteed accurate by the MLS. All information should be independently reviewed and verified for accuracy. Listing information is provided exclusively for consumers’ personal, noncommercial use and may not be used for any purpose other than to identify prospective properties consumers may be interested in purchasing.

Hi there! How can we help you?

Contact us using the form below or give us a call.

Send Us A Message:

I agree to receive marketing and customer service calls and text messages from Ken Mills. To opt out, you can reply 'stop' at any time or click the unsubscribe link in the emails. Consent is not a condition of purchase. Msg/data rates may apply. Msg frequency varies. Privacy Policy.

Do not fill in this field:

This site is protected by reCAPTCHA and the Google Privacy Policy and Terms of Service apply.

Hi there! How can we help you?

Contact us using the form below or give us a call.

Send Us A Message:

Do not fill in this field:

This site is protected by reCAPTCHA and the Google Privacy Policy and Terms of Service apply.

Hi there! How can we help you?

Contact us using the form below or give us a call.

Send Us A Message:

Do not fill in this field:

This site is protected by reCAPTCHA and the Google Privacy Policy and Terms of Service apply.

Do not fill in this field:

This site is protected by reCAPTCHA and the Google Privacy Policy and Terms of Service apply.

Do not fill in this field:

This site is protected by reCAPTCHA and the Google Privacy Policy and Terms of Service apply.

Do not fill in this field:

This site is protected by reCAPTCHA and the Google Privacy Policy and Terms of Service apply.

$

Do not fill in this field:

This site is protected by reCAPTCHA and the Google Privacy Policy and Terms of Service apply.