Open House

Listing Tools

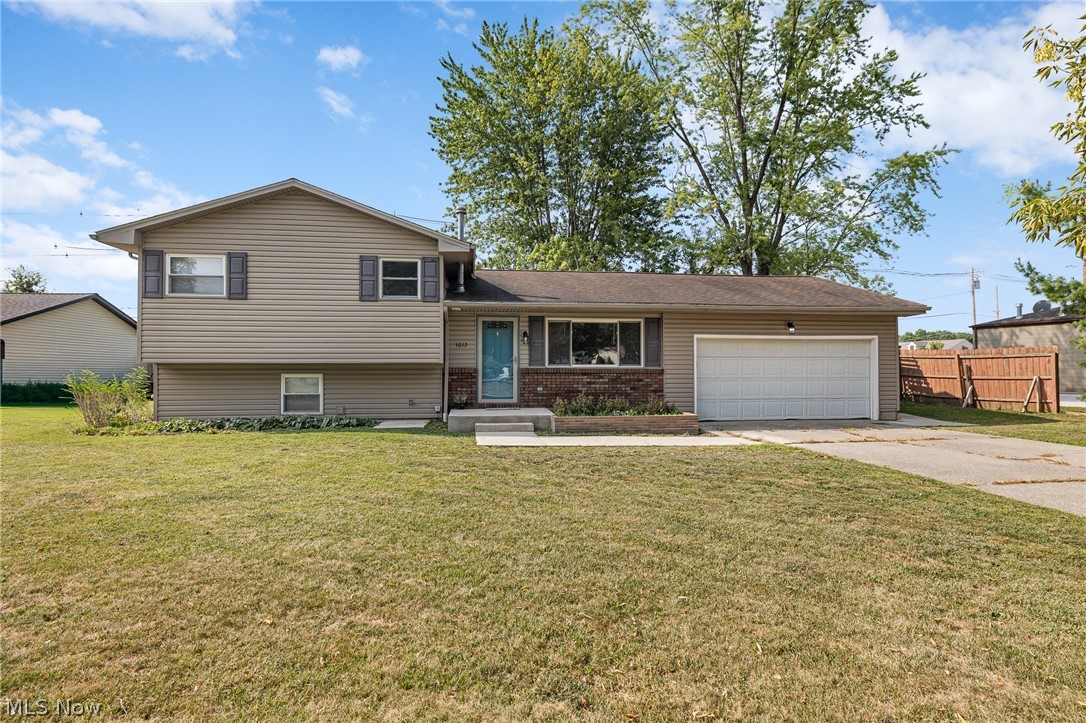
Welcome home to this charming split-level nestled in the desirable Pinegrove neighborhood of Grafton, perfectly situated on a quiet dead-end street. Offering 3 bedrooms, 1.5 bathrooms, a 2 car attached garage, and a spacious quarter-acre lot, this home combines comfort, functionality, and a fantastic location. The upper level features all three bedrooms along with a full bathroom, providing a private retreat from the main living spaces. On the main level, you'll find a bright and inviting living room and a well-appointed kitchen featuring granite countertops, stainless steel appliances, under-cabinet lighting, and an abundance of cabinet space for storage. The dining area has a sliding glass door leading to the backyard, which features a deck, a small pond with live fish, a shed, several garden/landscaping features, and a peaceful field view. The lower level offers a cozy den with space for a wood-burning stove, making it the perfect spot to relax or entertain, along with a separate utility room with a half bathroom. In addition, there is a sizeable, clean, dry and functional crawl space with shelving stemming from the utility room. Recent updates include newer clean and plush carpeting, fresh paint in select areas, and a new concrete walkway and stoop leading to the front entrance, adding to the home's curb appeal. Conveniently located just minutes from some of Grafton's favorite local destinations, you'll enjoy easy access to Gehring's Tavern, Check Please Caf, The Village Coffee & Creamery, Albert's Fresh Market, Grafton Barbell Club, the post office, gas station, and more. If you're looking for a move-in ready home in a peaceful neighborhood with small-town charm and everyday conveniences nearby, this is one you won't want to miss!

Property Details of 1012 Vivian Drive

Property Details

Interior Features

Exterior Features

Utilities and Appliances

Community

Other Details

Map Location

Listed by EXP Realty,LLC.

Based on information submitted to MLS Now as of August 8, 2026 6:56 AM UTC . All data is deemed reliable but is not guaranteed accurate by the MLS. All information should be independently reviewed and verified for accuracy. Listing information is provided exclusively for consumers’ personal, noncommercial use and may not be used for any purpose other than to identify prospective properties consumers may be interested in purchasing.

Hi there! How can we help you?

Contact us using the form below or give us a call.

Send Us A Message:

I agree to receive marketing and customer service calls and text messages from Ken Mills. To opt out, you can reply 'stop' at any time or click the unsubscribe link in the emails. Consent is not a condition of purchase. Msg/data rates may apply. Msg frequency varies. Privacy Policy.

Do not fill in this field:

This site is protected by reCAPTCHA and the Google Privacy Policy and Terms of Service apply.

Hi there! How can we help you?

Contact us using the form below or give us a call.

Send Us A Message:

Do not fill in this field:

This site is protected by reCAPTCHA and the Google Privacy Policy and Terms of Service apply.

Hi there! How can we help you?

Contact us using the form below or give us a call.

Send Us A Message:

Do not fill in this field:

This site is protected by reCAPTCHA and the Google Privacy Policy and Terms of Service apply.

Do not fill in this field:

This site is protected by reCAPTCHA and the Google Privacy Policy and Terms of Service apply.

Do not fill in this field:

This site is protected by reCAPTCHA and the Google Privacy Policy and Terms of Service apply.

Do not fill in this field:

This site is protected by reCAPTCHA and the Google Privacy Policy and Terms of Service apply.

$

Do not fill in this field:

This site is protected by reCAPTCHA and the Google Privacy Policy and Terms of Service apply.