Open House

Listing Tools

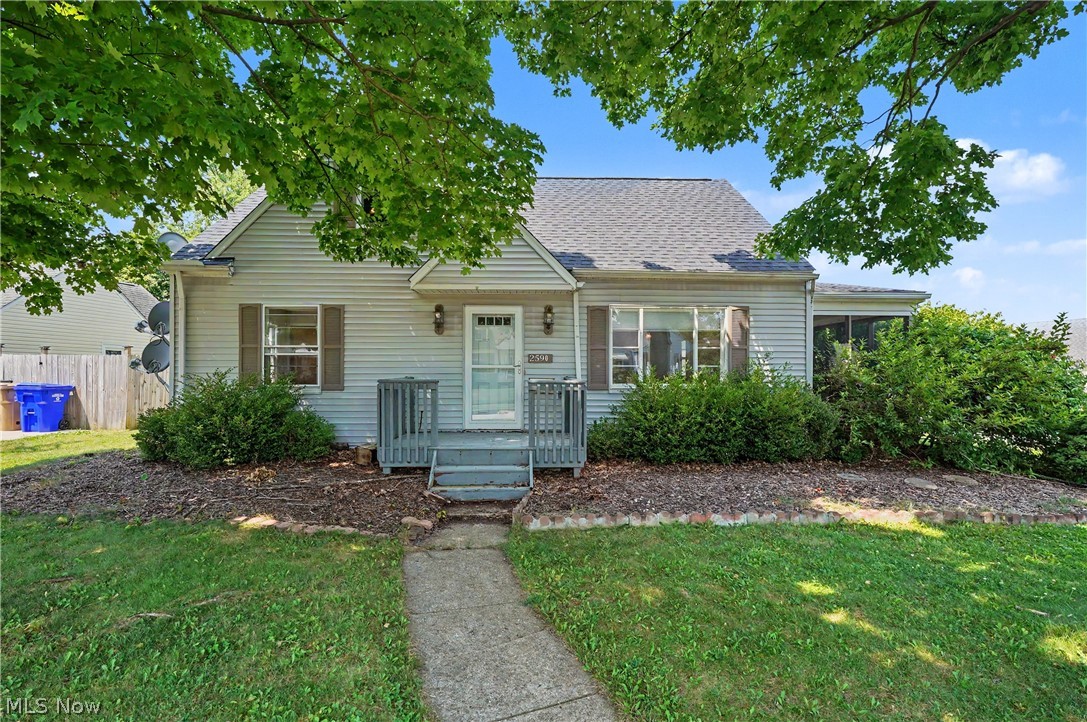
A unique opportunity to own this much space in desirable Cuyahoga Falls! Situated on a large corner lot, this move-in-ready home offers more than 2,700 square feet of above-grade living space, four bedrooms, three full bathrooms, a dedicated office, or nursery, multiple living areas and a rare attached three-car garage. A spacious22x23 upper-level bonus room features an en-suite bathroom and access to a shared walk-in closet, offering excellent potential as a fifth bedroom, guest space, recreation room or additional living area. The flexible floor plan also includes two staircases and an oversized kitchen with abundant cabinetry, generous counter space and a brand-new range. All appliances remain with the home. Recent improvements include a brand-new CertainTeed roof installed in July 2026, brand-new deck boards, railings and steps completed in July 2026, a brand-new hot water tank, select replacement windows and fresh paint throughout the main floor. The basement provides even more versatility with a rec room, one of the home's three bathrooms, a utility room and an impressive 22x15 unfinished workshop, home gym or storage room beneath the addition. This substantial space is ideal for tools, projects, hobbies, equipment or additional storage. Enjoy a covered, screened-in side porch that leads directly to the new deck. Pet owners will appreciate the dedicated fenced dog run with convenient doggy-door access from the garage. The concrete driveway includes a separate concrete pull-off area that may accommodate an additional vehicle or utility trailer, subject to applicable zoning requirements. Conveniently located near shopping, dining and other Cuyahoga Falls amenities. Some cosmetic updates remain, offering the next owner an opportunity to personalize the home over time. Property is being sold as-is. Explore the unique floor plan through the Matterport 3D tour. Some photographs have been virtually staged.

Property Details of 2590 21st Street

Property Details

Interior Features

Exterior Features

Utilities and Appliances

Community

Other Details

Map Location

Listed by Keller Williams Chervenic Rlty

Based on information submitted to MLS Now as of August 8, 2026 6:56 AM UTC . All data is deemed reliable but is not guaranteed accurate by the MLS. All information should be independently reviewed and verified for accuracy. Listing information is provided exclusively for consumers’ personal, noncommercial use and may not be used for any purpose other than to identify prospective properties consumers may be interested in purchasing.

Hi there! How can we help you?

Contact us using the form below or give us a call.

Send Us A Message:

I agree to receive marketing and customer service calls and text messages from Ken Mills. To opt out, you can reply 'stop' at any time or click the unsubscribe link in the emails. Consent is not a condition of purchase. Msg/data rates may apply. Msg frequency varies. Privacy Policy.

Do not fill in this field:

This site is protected by reCAPTCHA and the Google Privacy Policy and Terms of Service apply.

Hi there! How can we help you?

Contact us using the form below or give us a call.

Send Us A Message:

Do not fill in this field:

This site is protected by reCAPTCHA and the Google Privacy Policy and Terms of Service apply.

Hi there! How can we help you?

Contact us using the form below or give us a call.

Send Us A Message:

Do not fill in this field:

This site is protected by reCAPTCHA and the Google Privacy Policy and Terms of Service apply.

Do not fill in this field:

This site is protected by reCAPTCHA and the Google Privacy Policy and Terms of Service apply.

Do not fill in this field:

This site is protected by reCAPTCHA and the Google Privacy Policy and Terms of Service apply.

Do not fill in this field:

This site is protected by reCAPTCHA and the Google Privacy Policy and Terms of Service apply.

$

Do not fill in this field:

This site is protected by reCAPTCHA and the Google Privacy Policy and Terms of Service apply.