New Listing

Listing Tools

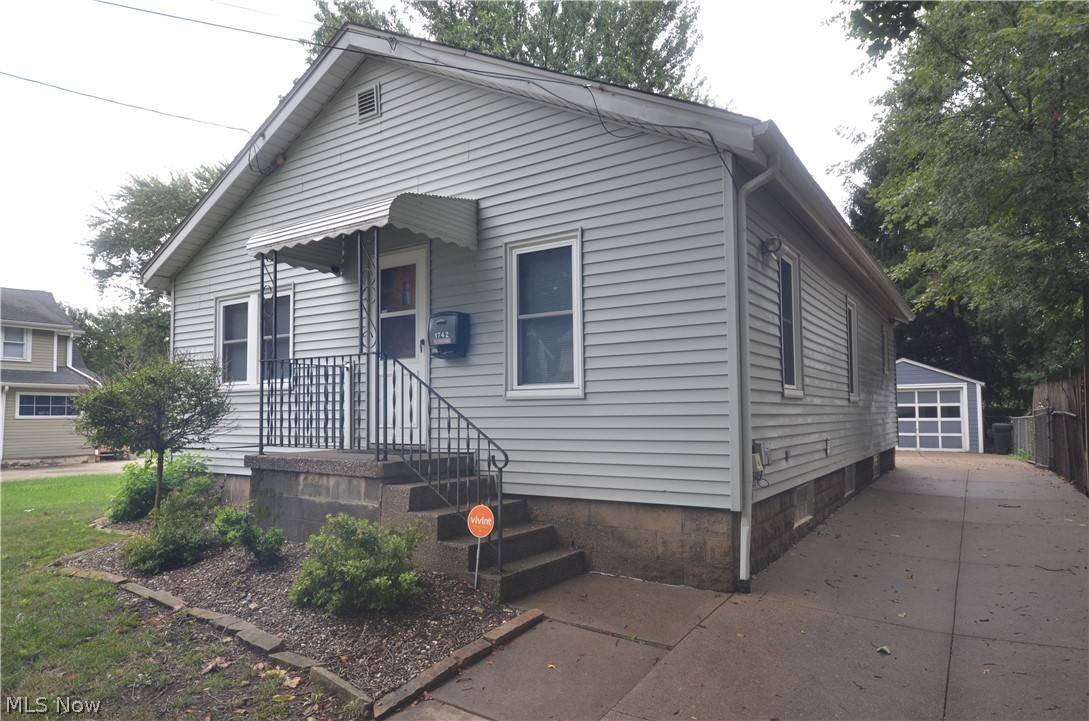
Verbal deal 8/10/26- just waiting on final signatures. No more showings. Incredible Goodyear Heights opportunity- easily used as a 3 or even 4 bedroom home plus tons of big tickets updated! Enter to a welcoming living room with access to a rare home office at the front of the home (could be used as a bedroom) and beautiful woodwork throughout the home that you're sure to love. A spacious dining room that has hosted countless happy family meals is the center of the home. Continue to the kitchen with all appliances staying- gas range, dishwasher, refrigerator, microwave and disposal all stay! There is even a convenient mud room entry at the rear of the home - another very rare feature in Goodyear Heights! Two bedrooms plus the full bathroom w step in tub complete the 1st floor. The original tub will stay in the garage if buyers want to swap it out. Downstairs there is over 250 finished square feet- including a fully finished full bathroom w shower- making the basement another easy option for an additional bedroom or recreation space plus great storage under the steps. The other half of the basement is unfinished for additional storage space, laundry area w utility sink, built in clothes line plus the Washer and Dryer Stay! There is even an additional “basement shower” if you need an extra spot for someone to clean up. Out back the yard is fully fenced in with a gate for the driveway, a small patio and a 1.5 car detached garage w electric & opener. Concrete drive and Gutter guards on the entire home too! Updates within the past 3 years: Furnace, A/C, Windows w wood grain vinyl interior, new blinds, Hot Water Tank. Refrigerator, Washing Machine. Dishwasher was replaced within the past 5 years. Roof is estimated at 10+ years old.Pull down attic access at the basement stairs provides even more storage. 2 Blink cameras will stay with the home as well (one on front porch and one on the garage facing the rear of the home)

Property Details of 1742 Shaw Avenue

Property Details

Interior Features

Exterior Features

Utilities and Appliances

Community

Other Details

Map Location

Listed by Mosholder Realty Inc.

Based on information submitted to MLS Now as of August 11, 2026 8:28 AM UTC . All data is deemed reliable but is not guaranteed accurate by the MLS. All information should be independently reviewed and verified for accuracy. Listing information is provided exclusively for consumers’ personal, noncommercial use and may not be used for any purpose other than to identify prospective properties consumers may be interested in purchasing.

Hi there! How can we help you?

Contact us using the form below or give us a call.

Send Us A Message:

I agree to receive marketing and customer service calls and text messages from Ken Mills. To opt out, you can reply 'stop' at any time or click the unsubscribe link in the emails. Consent is not a condition of purchase. Msg/data rates may apply. Msg frequency varies. Privacy Policy.

Do not fill in this field:

This site is protected by reCAPTCHA and the Google Privacy Policy and Terms of Service apply.

Hi there! How can we help you?

Contact us using the form below or give us a call.

Send Us A Message:

Do not fill in this field:

This site is protected by reCAPTCHA and the Google Privacy Policy and Terms of Service apply.

Hi there! How can we help you?

Contact us using the form below or give us a call.

Send Us A Message:

Do not fill in this field:

This site is protected by reCAPTCHA and the Google Privacy Policy and Terms of Service apply.

Do not fill in this field:

This site is protected by reCAPTCHA and the Google Privacy Policy and Terms of Service apply.

Do not fill in this field:

This site is protected by reCAPTCHA and the Google Privacy Policy and Terms of Service apply.

Do not fill in this field:

This site is protected by reCAPTCHA and the Google Privacy Policy and Terms of Service apply.

$

Do not fill in this field:

This site is protected by reCAPTCHA and the Google Privacy Policy and Terms of Service apply.