New Listing

Listing Tools

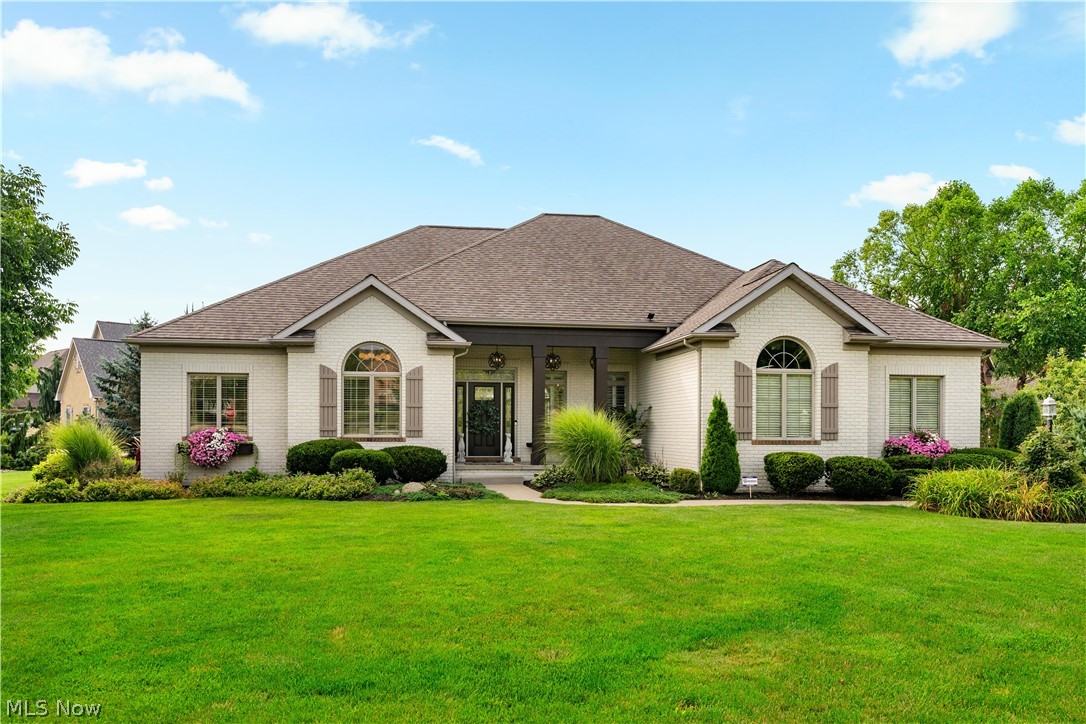
It would be impossible to duplicate this amazing home for the price! Over the last 5 years, the home has experienced a total transformation both inside and out. Starting with opening up the floor plan between the kitchen and the great room to showcase a floor to ceiling, double-sided quartz fireplace. The gourmet kitchen was custom designed and crafted by Cabinet Specialties out of Wayne County and it's breathtaking with marble tops and backsplash, large island with prep sink and large storage drawers, plus a coordinating beverage bar with fridge, cabinets, and an icemaker. A hearth room and dinette area in the kitchen offer additional seating and entertaining space. The main floor also provides a formal dining area and laundry room. The owner's suite with trey ceiling has a double door entry to the ensuite bath complete with a corner, tiled shower, dual vanities, soaking tub, and walk-in closet. All adorned with granite and marble. The lower level is perfectly finished with a large family room, 4th bedroom complete with an egress window, and an adjacent full bath plus plenty of room for storage and a work-out area. The exterior of the home is equally impressive and features custom outdoor lighting around the home including front porch pendant lighting that make a statement when entering the home. A maintenance-free deck with cable railing spans almost the full length of the home. Step down from the deck to a gorgeous stamped concrete patio and rock garden providing the perfect backdrop for relaxing and gathering. High end lighting, fixtures, and finishes in each room of the home plus updated HVAC, whole house generator, sprinkler, RO system, whole house water softener, and much more. Also, for your furry friends, there is a thoughtful fenced dog area with turf. A total of close to 4000 square feet of living space on a .46 acre corner lot in beautiful St. James. Elevated living at its finest!

Property Details of 8534 Sweeney Avenue NW

Property Details

Interior Features

Exterior Features

Utilities and Appliances

Community

Other Details

Map Location

Listed by EXP Realty,LLC.

Based on information submitted to MLS Now as of August 8, 2026 6:56 AM UTC . All data is deemed reliable but is not guaranteed accurate by the MLS. All information should be independently reviewed and verified for accuracy. Listing information is provided exclusively for consumers’ personal, noncommercial use and may not be used for any purpose other than to identify prospective properties consumers may be interested in purchasing.

Hi there! How can we help you?

Contact us using the form below or give us a call.

Send Us A Message:

I agree to receive marketing and customer service calls and text messages from Ken Mills. To opt out, you can reply 'stop' at any time or click the unsubscribe link in the emails. Consent is not a condition of purchase. Msg/data rates may apply. Msg frequency varies. Privacy Policy.

Do not fill in this field:

This site is protected by reCAPTCHA and the Google Privacy Policy and Terms of Service apply.

Hi there! How can we help you?

Contact us using the form below or give us a call.

Send Us A Message:

Do not fill in this field:

This site is protected by reCAPTCHA and the Google Privacy Policy and Terms of Service apply.

Hi there! How can we help you?

Contact us using the form below or give us a call.

Send Us A Message:

Do not fill in this field:

This site is protected by reCAPTCHA and the Google Privacy Policy and Terms of Service apply.

Do not fill in this field:

This site is protected by reCAPTCHA and the Google Privacy Policy and Terms of Service apply.

Do not fill in this field:

This site is protected by reCAPTCHA and the Google Privacy Policy and Terms of Service apply.

Do not fill in this field:

This site is protected by reCAPTCHA and the Google Privacy Policy and Terms of Service apply.

$

Do not fill in this field:

This site is protected by reCAPTCHA and the Google Privacy Policy and Terms of Service apply.