New Listing

Listing Tools

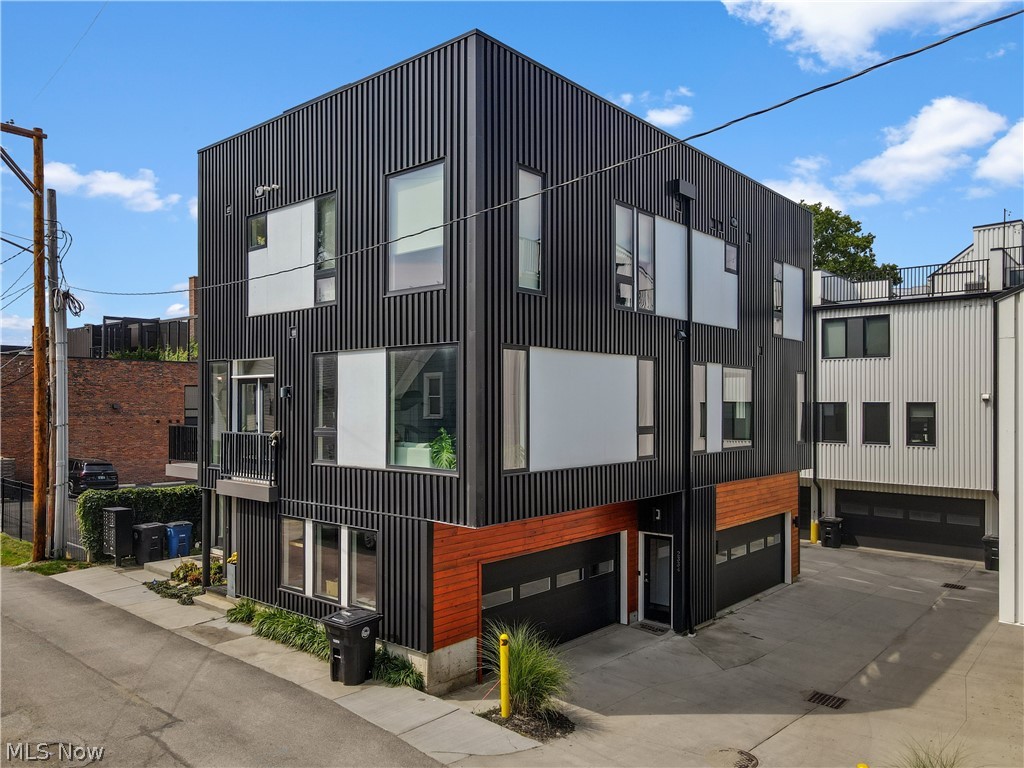
Tax abated till 2036! Tucked into its own quiet corner of Tremont, this 2021-built townhome offers something genuinely rare in Cleveland's most walkable neighborhood: contemporary construction, a private setting, and a rooftop that turns three seasons into an event. An attached two-car garage - no small thing in Tremont - sits at ground level, with an interior staircase leading up to the main living floor and a bright, open layout built for everyday living and entertaining. The modern kitchen anchors the space with generous prep room and storage, flowing into a living and dining area with room for a full-size table and a comfortable seating arrangement without either feeling squeezed. A half bath serves guests, and large windows keep the whole level filled with natural light. Upstairs, the primary suite features a walk-in closet and a spacious ensuite bath with dual vanities, while the second bedroom has its own full ensuite bath - ideal for guests, a roommate, or a work-from-home setup. The third floor is where this home separates itself: an expansive private rooftop deck awaiting your vision, whether that's lounge seating, a grill station, string lights, or an outdoor dining table. From spring through fall, it's the kind of space that makes your home the default gathering spot - and on summer evenings, the best seat in the neighborhood. Beyond the front door, Tremont is Cleveland's original melting pot. Lincoln Park, the neighborhood's eight-acre village green, hosts the Tremont Farmers Market on Tuesday evenings from May through September, plus the Arts & Cultural Festival, Taste of Tremont, and the monthly ArtWalk. You're minutes from downtown, Ohio City and the West Side Market, with fast highway access to University Circle and the Cleveland Clinic. New construction, tax abatement through 2036, rooftop views, and Tremont at your doorstep. Buyer to verify abatement term with Cuyahoga County. Schedule your showing today.

Property Details of 2334 W 16th Place

Property Details

Interior Features

Exterior Features

Utilities and Appliances

Community

Other Details

Map Location

Listed by Key Realty

Based on information submitted to MLS Now as of August 11, 2026 8:28 AM UTC . All data is deemed reliable but is not guaranteed accurate by the MLS. All information should be independently reviewed and verified for accuracy. Listing information is provided exclusively for consumers’ personal, noncommercial use and may not be used for any purpose other than to identify prospective properties consumers may be interested in purchasing.

Hi there! How can we help you?

Contact us using the form below or give us a call.

Send Us A Message:

I agree to receive marketing and customer service calls and text messages from Ken Mills. To opt out, you can reply 'stop' at any time or click the unsubscribe link in the emails. Consent is not a condition of purchase. Msg/data rates may apply. Msg frequency varies. Privacy Policy.

Do not fill in this field:

This site is protected by reCAPTCHA and the Google Privacy Policy and Terms of Service apply.

Hi there! How can we help you?

Contact us using the form below or give us a call.

Send Us A Message:

Do not fill in this field:

This site is protected by reCAPTCHA and the Google Privacy Policy and Terms of Service apply.

Hi there! How can we help you?

Contact us using the form below or give us a call.

Send Us A Message:

Do not fill in this field:

This site is protected by reCAPTCHA and the Google Privacy Policy and Terms of Service apply.

Do not fill in this field:

This site is protected by reCAPTCHA and the Google Privacy Policy and Terms of Service apply.

Do not fill in this field:

This site is protected by reCAPTCHA and the Google Privacy Policy and Terms of Service apply.

Do not fill in this field:

This site is protected by reCAPTCHA and the Google Privacy Policy and Terms of Service apply.

$

Do not fill in this field:

This site is protected by reCAPTCHA and the Google Privacy Policy and Terms of Service apply.