New Listing

Listing Tools

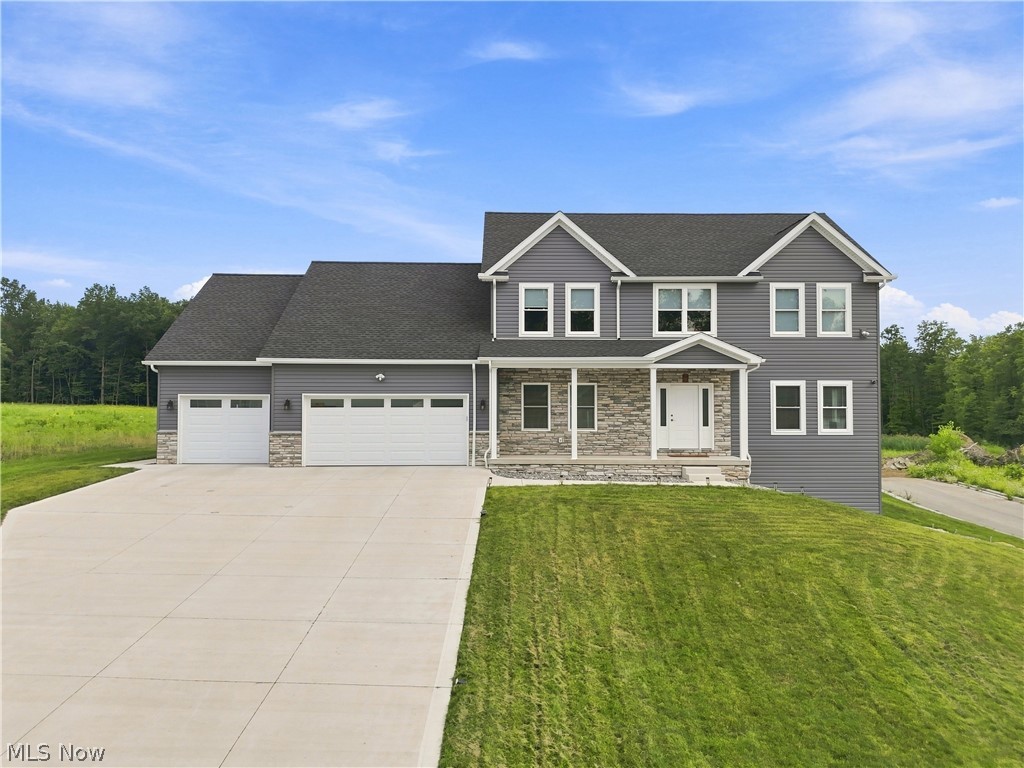
NEARLY NEW CONSTRUCTION- completed less than two years ago, with a flexible layout & MANY upgrades! Corner lot with striking curb appeal and elevated presence, complimented by stone accents and low maintenance landscaping. From the covered front porch, enter the foyer, greeted with an abundance of natural light and a neutral color palette. French doors lead to a private study, while a main-floor bedroom with an adjacent full bath is the ideal setup for guests or multigenerational living. Open concept living area, with a mudroom and half bath nearby. The DREAM KITCHEN showcases tasteful gray shaker cabinets trimmed to the ceiling, granite counters , island , all appliances incl., awesome walk-in pantry with shelving and a coffee bar/ butler pantry zone. Spacious dining area flowing seamlessly into the huge living room- with tray ceiling and gas fireplace. Mastering the art of Indoor-outdoor living, the sliding doors lead out to a lovely covered patio, which has a sidewalk wrapping around to the garage man-door. Upstairs, a loft creates a buffer between the primary suite and the secondary bedrooms. Huge primary bedroom w/ ensuite bath & walk-in closet. Two additional bedrooms, hall bath w/ double vanity and water closet, and laundry room w/utility sink complete the second floor. Just to name a few of the upgraded features throughout: ALL closets custom designed & installed by California Closets! Pella windows with custom blinds / shades, upgraded lighting including recessed lights in every room, LED lighting in basement and garage, water softener, Carrier high-efficiency HVAC, 200-amp service w/ whole-home surge protection, all final grading/yard/landscaping in place, 13-course walkout basement ready for your finishing touch. The massive 4-to-5-car garage is outfitted with a secondary kitchen… with granite countertops and a gas stove hookup, plus a subpanel, 220 outlet, utility sink, hot/cold hose taps, and LED lighting.

Property Details of 6385 Meander Glen Drive

Property Details

Interior Features

Exterior Features

Utilities and Appliances

Community

Other Details

Map Location

Listed by Keller Williams Chervenic Rlty

Based on information submitted to MLS Now as of August 9, 2026 7:26 AM UTC . All data is deemed reliable but is not guaranteed accurate by the MLS. All information should be independently reviewed and verified for accuracy. Listing information is provided exclusively for consumers’ personal, noncommercial use and may not be used for any purpose other than to identify prospective properties consumers may be interested in purchasing.

Hi there! How can we help you?

Contact us using the form below or give us a call.

Send Us A Message:

I agree to receive marketing and customer service calls and text messages from Ken Mills. To opt out, you can reply 'stop' at any time or click the unsubscribe link in the emails. Consent is not a condition of purchase. Msg/data rates may apply. Msg frequency varies. Privacy Policy.

Do not fill in this field:

This site is protected by reCAPTCHA and the Google Privacy Policy and Terms of Service apply.

Hi there! How can we help you?

Contact us using the form below or give us a call.

Send Us A Message:

Do not fill in this field:

This site is protected by reCAPTCHA and the Google Privacy Policy and Terms of Service apply.

Hi there! How can we help you?

Contact us using the form below or give us a call.

Send Us A Message:

Do not fill in this field:

This site is protected by reCAPTCHA and the Google Privacy Policy and Terms of Service apply.

Do not fill in this field:

This site is protected by reCAPTCHA and the Google Privacy Policy and Terms of Service apply.

Do not fill in this field:

This site is protected by reCAPTCHA and the Google Privacy Policy and Terms of Service apply.

Do not fill in this field:

This site is protected by reCAPTCHA and the Google Privacy Policy and Terms of Service apply.

$

Do not fill in this field:

This site is protected by reCAPTCHA and the Google Privacy Policy and Terms of Service apply.