New Listing

Listing Tools

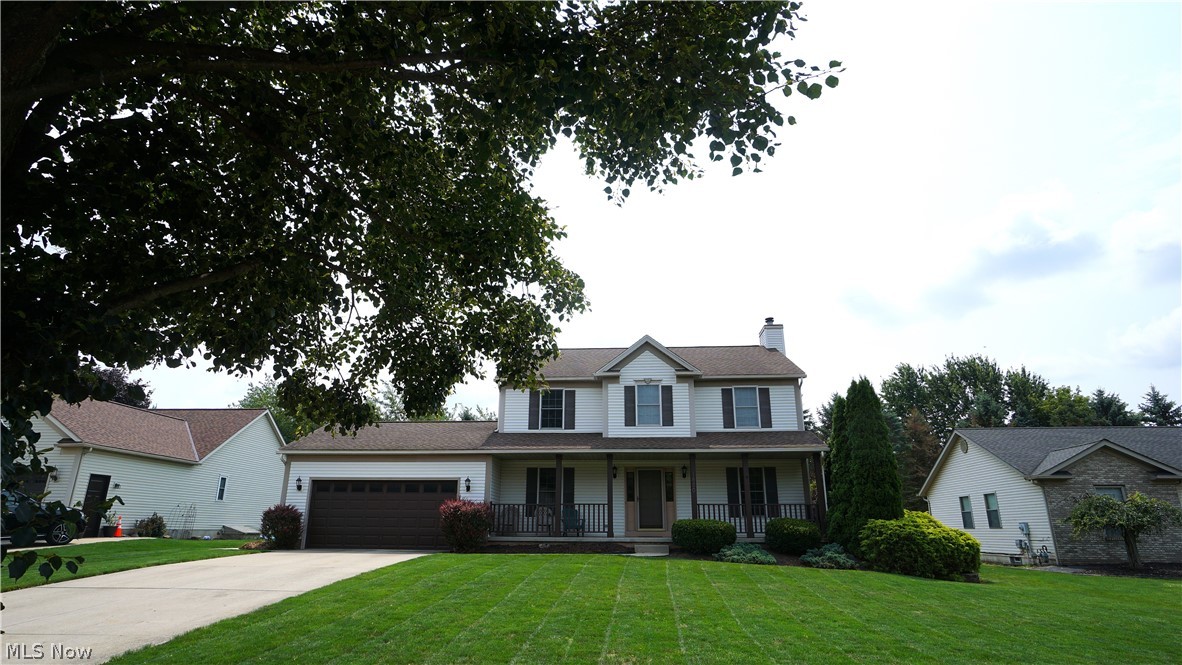
Welcome to this spacious 4-bedroom, 2.5-bath home in the desirable Tallmadge Hills allotment, offering a comfortable, versatile layout with plenty of room to gather, entertain, work, and unwind. The main level is anchored by a massive Great Room featuring a wood-burning fireplace with a striking stone surround, creating a warm focal point for everyday living. The remodeled eat-in Kitchen offers granite countertops, a spacious island, solid-surface undermount sink, updated black appliances, pantry closet, and newer cabinetry with soft-close doors and drawers. A bright breakfast area is accented by trendy pendant lighting, while a sliding glass door provides easy access to the Trex deck and backyard. A formal Dining Room with hardwood flooring provides additional space for entertaining, while a half bath with pedestal sink and ceramic tile flooring and convenient main-floor laundry complete the first floor. Upstairs are four bedrooms, including an oversized Primary Suite with walk-in closets and an en-suite bath featuring a garden tub, dual vanity, separate shower stall, and skylight for added natural light. Three additional bedrooms offer flexibility, with one currently used as a home office. The second full bath includes a tub/shower combination with glass enclosure and single vanity. The finished basement adds even more living and entertaining space, including an area already wired for a media/theater room. The remaining finished area makes an ideal rec room with a built-in bar and pool table, while still leaving plenty of space for storage. Outside, the wide and welcoming covered front porch adds classic curb appeal, while the backyard Trex composite deck with built-in seating offers a low-maintenance spot for relaxing or entertaining. A 2-car garage with a newer door completes the property. Major updates include the garage door (2023), dishwasher (2022), kitchen remodel (2016/2017), high-efficiency HVAC system (2017), and dimensional shingle roof (2016).

Property Details of 1480 Timbertop Drive

Property Details

Interior Features

Exterior Features

Utilities and Appliances

Community

Other Details

Map Location

Listed by Mosholder Realty Inc.

Based on information submitted to MLS Now as of August 11, 2026 8:28 AM UTC . All data is deemed reliable but is not guaranteed accurate by the MLS. All information should be independently reviewed and verified for accuracy. Listing information is provided exclusively for consumers’ personal, noncommercial use and may not be used for any purpose other than to identify prospective properties consumers may be interested in purchasing.

Hi there! How can we help you?

Contact us using the form below or give us a call.

Send Us A Message:

I agree to receive marketing and customer service calls and text messages from Ken Mills. To opt out, you can reply 'stop' at any time or click the unsubscribe link in the emails. Consent is not a condition of purchase. Msg/data rates may apply. Msg frequency varies. Privacy Policy.

Do not fill in this field:

This site is protected by reCAPTCHA and the Google Privacy Policy and Terms of Service apply.

Hi there! How can we help you?

Contact us using the form below or give us a call.

Send Us A Message:

Do not fill in this field:

This site is protected by reCAPTCHA and the Google Privacy Policy and Terms of Service apply.

Hi there! How can we help you?

Contact us using the form below or give us a call.

Send Us A Message:

Do not fill in this field:

This site is protected by reCAPTCHA and the Google Privacy Policy and Terms of Service apply.

Do not fill in this field:

This site is protected by reCAPTCHA and the Google Privacy Policy and Terms of Service apply.

Do not fill in this field:

This site is protected by reCAPTCHA and the Google Privacy Policy and Terms of Service apply.

Do not fill in this field:

This site is protected by reCAPTCHA and the Google Privacy Policy and Terms of Service apply.

$

Do not fill in this field:

This site is protected by reCAPTCHA and the Google Privacy Policy and Terms of Service apply.