New Listing

Listing Tools

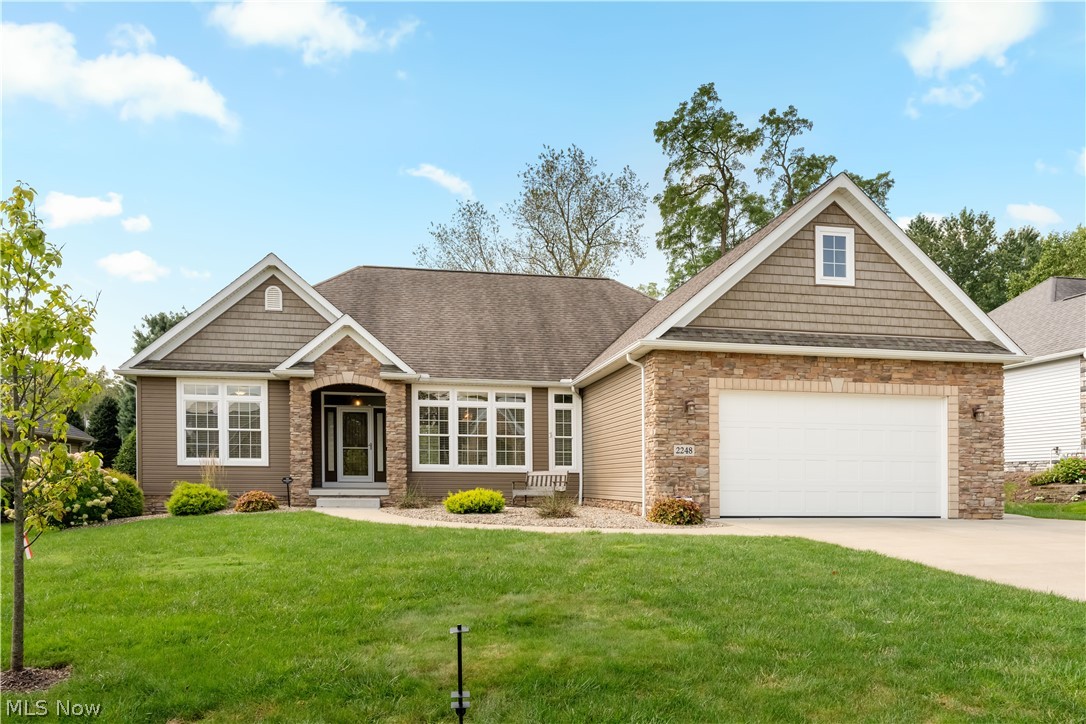
A rare opportunity in the coveted Villas of St. James, where homes are seldom available and easy living meets beautifully considered design. This well-built ranch makes an immediate impression with its stone-accented exterior, gracious entry and open, light-filled interior. Vaulted ceilings elevate the main living space, where a dramatic floor-to-ceiling stone fireplace creates a striking focal point. Luxury vinyl flooring carries through the living room, dining room and hallways, giving the home a cohesive and polished feel. The spacious kitchen is designed for everyday living and entertaining with rich cabinetry, generous counter space, stainless steel appliances, double wall ovens, a breakfast bar and an effortless connection to the gathering spaces. The private primary suite feels like a true retreat, complete with an organized walk-in closet and an updated bath featuring dual vanities and an oversized tiled shower. A sun-filled three-season room, added in 2025, extends the living space and opens to the patio and backyard, creating a peaceful setting for morning coffee, quiet evenings or gathering with friends. Thoughtful improvements include a 20kW Kohler whole-house generator, whole-house surge protection, newer bedroom carpeting, updated toilets, newer wall ovens and dishwasher, a Rinnai tankless water heater, gutter guards, landscape lighting and more. A full basement offers exceptional storage and future possibilities, while the attached two-car garage adds everyday convenience. Association services including lawn care, snow removal and trash collection make the lifestyle every bit as effortless as the home itself. Refined, comfortable and ideally located, 2248 Grimsby Street is the kind of home buyers wait for, and the kind that rarely comes along.

Property Details of 2248 Grimsby Street NW

Property Details

Interior Features

Exterior Features

Utilities and Appliances

Community

Other Details

Map Location

Listed by The Agency Cleveland Northcoast

Based on information submitted to MLS Now as of August 30, 2026 1:30 PM UTC . All data is deemed reliable but is not guaranteed accurate by the MLS. All information should be independently reviewed and verified for accuracy. Listing information is provided exclusively for consumers’ personal, noncommercial use and may not be used for any purpose other than to identify prospective properties consumers may be interested in purchasing.

Hi there! How can we help you?

Contact us using the form below or give us a call.

Send Us A Message:

I agree to receive marketing and customer service calls and text messages from Ken Mills. To opt out, you can reply 'stop' at any time or click the unsubscribe link in the emails. Consent is not a condition of purchase. Msg/data rates may apply. Msg frequency varies. Privacy Policy.

Do not fill in this field:

This site is protected by reCAPTCHA and the Google Privacy Policy and Terms of Service apply.

Hi there! How can we help you?

Contact us using the form below or give us a call.

Send Us A Message:

Do not fill in this field:

This site is protected by reCAPTCHA and the Google Privacy Policy and Terms of Service apply.

Hi there! How can we help you?

Contact us using the form below or give us a call.

Send Us A Message:

Do not fill in this field:

This site is protected by reCAPTCHA and the Google Privacy Policy and Terms of Service apply.

Do not fill in this field:

This site is protected by reCAPTCHA and the Google Privacy Policy and Terms of Service apply.

Do not fill in this field:

This site is protected by reCAPTCHA and the Google Privacy Policy and Terms of Service apply.

Do not fill in this field:

This site is protected by reCAPTCHA and the Google Privacy Policy and Terms of Service apply.

$

Do not fill in this field:

This site is protected by reCAPTCHA and the Google Privacy Policy and Terms of Service apply.