New Listing

Listing Tools

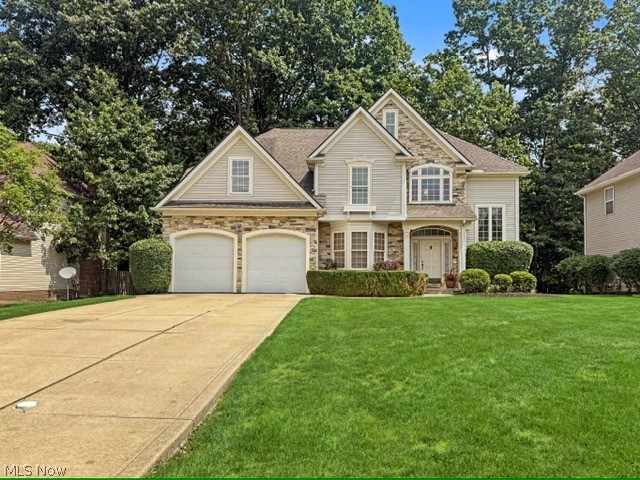
Welcome to this beautiful home in Richmond Bluffs! Discover the perfect blend of sophistication, comfort, and versatility in this beautifully maintained 3-bedroom, 2 1/2 bathroom residence. Designed with both refined living and effortless entertaining in mind, this distinctive home welcomes you with an abundance of natural light, including beautiful skylights that create a bright and airy ambiance throughout. The spacious owner's suite offers a private retreat complete with custom built-ins and a cozy fireplace, a private bathroom with jetted tub, shower and large walk in closet. The inviting living room features a stone fireplace, creating a warm and sophisticated setting for relaxing or entertaining. The formal dining room is designed to impress, featuring an elegant tray ceiling that adds architectural character and an elevated sense of style. The spacious eat-in kitchen offers a center island and provides direct access to the expansive deck, making indoor-to-outdoor entertaining seamless. Beautiful hardwood floors enhance the home's timeless appeal, while the versatile first-floor bonus room provides endless possibilities. Use it as a home office, den, playroom, or even a fourth bedroom. Half bath on 1st floor. Step outside onto the large deck, accessible from both the kitchen and bonus room, and enjoy a wonderful setting for gatherings, outdoor dining, morning coffee, or quiet evenings at home. The in-ground sprinkler system adds convenience while helping maintain the property's outdoor beauty. The large unfinished basement offers exceptional potential and abundant storage, ready to be transformed into additional living, recreation, fitness, hobby, or entertainment space. A two-car attached garage provides convenient everyday access. Enjoy the added lifestyle benefits of living in Richmond Bluff, where residents have access to a community clubhouse, pond, and shared common areas. Come experience it for yourself!

Property Details of 345 Knollwood Trail

Property Details

Interior Features

Exterior Features

Utilities and Appliances

Community

Other Details

Map Location

Listed by Keller Williams Greater Metropolitan

Based on information submitted to MLS Now as of August 12, 2026 7:28 AM UTC . All data is deemed reliable but is not guaranteed accurate by the MLS. All information should be independently reviewed and verified for accuracy. Listing information is provided exclusively for consumers’ personal, noncommercial use and may not be used for any purpose other than to identify prospective properties consumers may be interested in purchasing.

Hi there! How can we help you?

Contact us using the form below or give us a call.

Send Us A Message:

I agree to receive marketing and customer service calls and text messages from Ken Mills. To opt out, you can reply 'stop' at any time or click the unsubscribe link in the emails. Consent is not a condition of purchase. Msg/data rates may apply. Msg frequency varies. Privacy Policy.

Do not fill in this field:

This site is protected by reCAPTCHA and the Google Privacy Policy and Terms of Service apply.

Hi there! How can we help you?

Contact us using the form below or give us a call.

Send Us A Message:

Do not fill in this field:

This site is protected by reCAPTCHA and the Google Privacy Policy and Terms of Service apply.

Hi there! How can we help you?

Contact us using the form below or give us a call.

Send Us A Message:

Do not fill in this field:

This site is protected by reCAPTCHA and the Google Privacy Policy and Terms of Service apply.

Do not fill in this field:

This site is protected by reCAPTCHA and the Google Privacy Policy and Terms of Service apply.

Do not fill in this field:

This site is protected by reCAPTCHA and the Google Privacy Policy and Terms of Service apply.

Do not fill in this field:

This site is protected by reCAPTCHA and the Google Privacy Policy and Terms of Service apply.

$

Do not fill in this field:

This site is protected by reCAPTCHA and the Google Privacy Policy and Terms of Service apply.