New Listing

Listing Tools

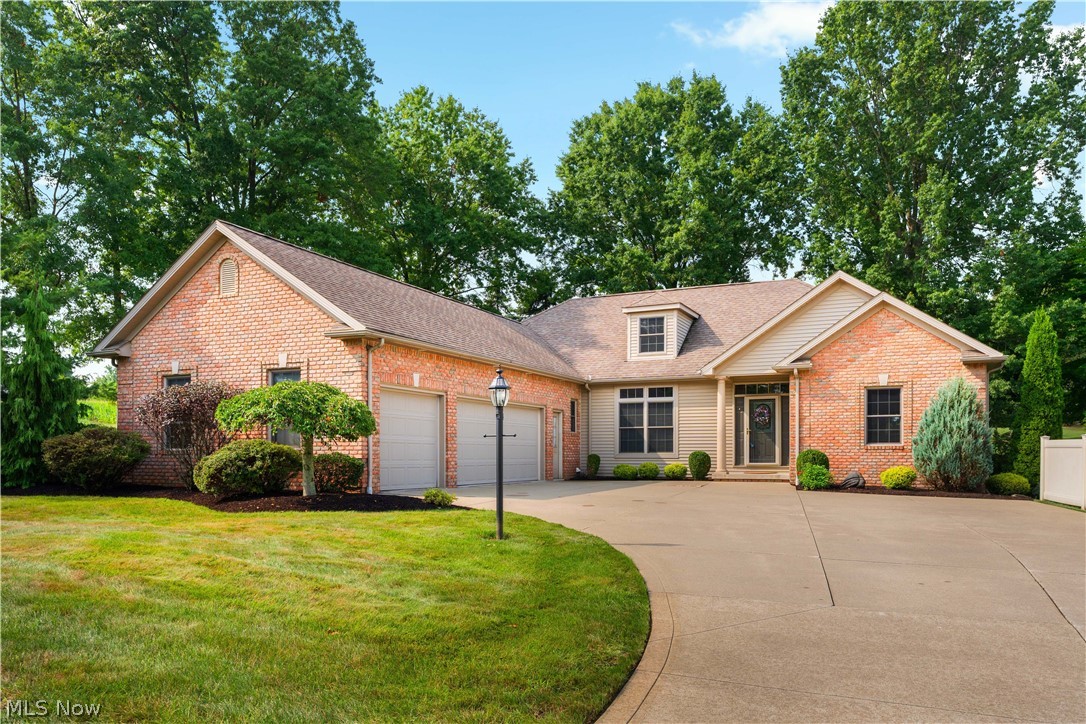
Large Jackson Township ranch built by Skip Rea o Split-bedroom ranch plan o Single-story living o Side-load 3-car garage o Driveway turnaround o Nearly 2,300 sq ft on main level o 1,600+ sq ft finished lower level o Wexford Estates o Large ranch in Wexford Estates in Jackson Township with approximately 2,299 sq ft on the main level plus a finished lower level with more than 1,600 sq ft of living space. This split-bedroom ranch plan features 3 bedrooms and 2 full baths, including a primary suite with a walk-in closet, walk-in shower and soaking tub. The semi-open kitchen, morning room and great room configuration features 9-foot and vaulted ceilings throughout the main level, a gas fireplace in the great room, breakfast bar, recessed lighting and abundant windows. All carpet on the main level is brand new. The morning room opens to a vinyl/composite maintenance-free rear deck overlooking the landscaped backyard and mature trees. A main-level laundry room includes cabinetry, workspace and a utility tub. The side-load attached 3-car garage provides additional parking and storage and is complemented by a driveway turnaround. The finished lower level includes a large recreation room, additional finished room, utility room and multiple storage areas. The approximately half-acre lot includes established landscaping, mature trees and a nice backyard. Brick and vinyl exterior. Convenient to Sauder Elementary School, Jackson Middle School, Jackson High School and Fife Stadium. Nearby amenities include North Park & Amphitheater, Swensons Drive-In, All Occasions Bakery and El Milagro Mexican Restaurant. Approximately 0.8 mile to North Park and 0.9 mile to Swensons Drive-In. Floor plans are included. Located in Jackson Township with convenient access to Massillon, Akron and Canton, I-77, CAK Airport and Route 21.

Property Details of 8025 Killeen Street NW

Property Details

Interior Features

Exterior Features

Utilities and Appliances

Community

Other Details

Map Location

Listed by RE/MAX Edge Realty

Based on information submitted to MLS Now as of August 22, 2026 5:27 PM UTC . All data is deemed reliable but is not guaranteed accurate by the MLS. All information should be independently reviewed and verified for accuracy. Listing information is provided exclusively for consumers’ personal, noncommercial use and may not be used for any purpose other than to identify prospective properties consumers may be interested in purchasing.

Hi there! How can we help you?

Contact us using the form below or give us a call.

Send Us A Message:

I agree to receive marketing and customer service calls and text messages from Ken Mills. To opt out, you can reply 'stop' at any time or click the unsubscribe link in the emails. Consent is not a condition of purchase. Msg/data rates may apply. Msg frequency varies. Privacy Policy.

Do not fill in this field:

This site is protected by reCAPTCHA and the Google Privacy Policy and Terms of Service apply.

Hi there! How can we help you?

Contact us using the form below or give us a call.

Send Us A Message:

Do not fill in this field:

This site is protected by reCAPTCHA and the Google Privacy Policy and Terms of Service apply.

Hi there! How can we help you?

Contact us using the form below or give us a call.

Send Us A Message:

Do not fill in this field:

This site is protected by reCAPTCHA and the Google Privacy Policy and Terms of Service apply.

Do not fill in this field:

This site is protected by reCAPTCHA and the Google Privacy Policy and Terms of Service apply.

Do not fill in this field:

This site is protected by reCAPTCHA and the Google Privacy Policy and Terms of Service apply.

Do not fill in this field:

This site is protected by reCAPTCHA and the Google Privacy Policy and Terms of Service apply.

$

Do not fill in this field:

This site is protected by reCAPTCHA and the Google Privacy Policy and Terms of Service apply.