New Listing

Listing Tools

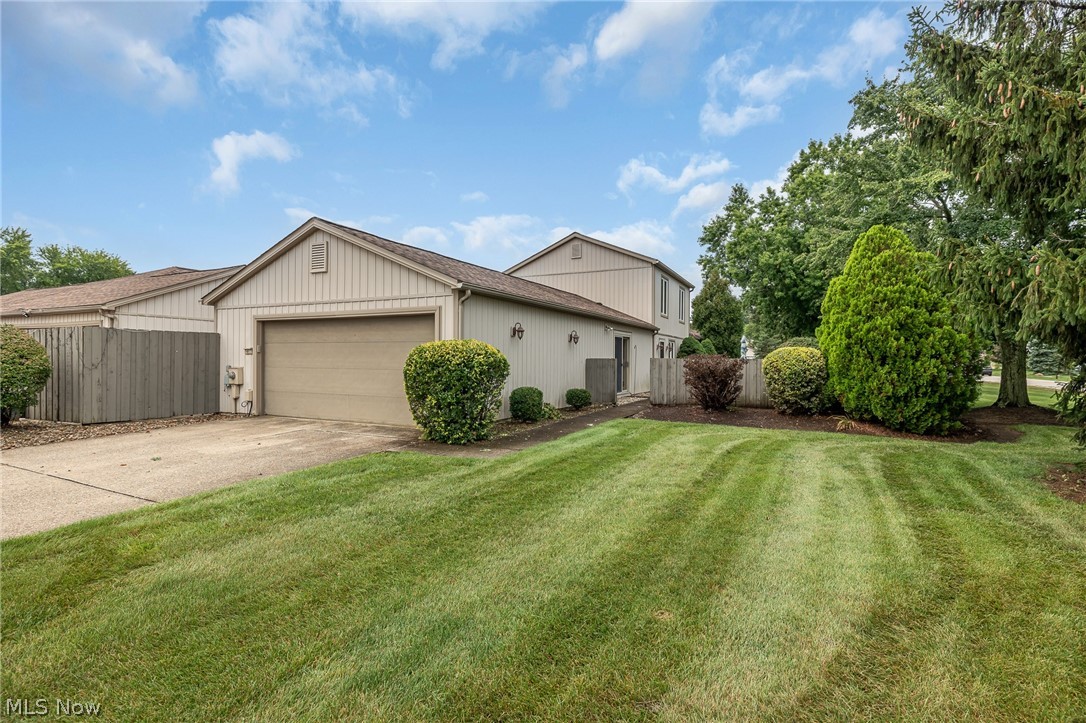
Step into the feel of one-floor living, while being beautiful townhouse style condo, w/1st floor Master Suite located in the sought-after Mills Creek neighborhood. This is a Bob Schmitt Condo, so plenty of storage throughout and spaciousness for a low-maintenance lifestyle. This condo has been well cared for by the same owner for the past 35 years. Inside, the spacious entryway offers ample storage and leads into a bright living room w/ French doors, so you close of your space for privacy, while the open floor plan leads to to the dining area combo family room, kitchen w/ breakfast, and large family room, w/ sliding door leading out to your private patio, which is situated as an end unit, so it welcomes you and serves as an extension of your living space outdoors, creating an inviting spot to relax or entertain. The kitchen features all appliances and a breakfast bar, while the convenient laundry/utility room& 1st floor half bath adds everyday practicality. "The large primary suite is a true retreat, featuring a private master bath and full walk in closet, so plenty of room for storage. A versatile large second & 3rd bedrooms are located on 2nd floor, which is ideal for a guest bedroom, office, or flex space. Second floor also offers its own private bath. This condo's layout offers plenty of room for family gatherings and events. The entire home feels move-in ready. Mills Creek offers more than just a home; its a community. Residents enjoy two neighborhood pools, common areas for gathering, Tennis courts, clubhouse and playground. a friendly, close-knit atmosphere. Located at end of the development in a quiet setting, yet centrally located between 1-90 and I-480, with quick access to North Ridgeville shops and Avon shopping, this condo truly delivers the best of both privacy and convenience. Improvements roof 2026, whole house attic fan, free standing condo.

Property Details of 4812 Spruce Pine Way

Property Details

Interior Features

Exterior Features

Utilities and Appliances

Community

Other Details

Map Location

Listed by Russell Real Estate Services

Based on information submitted to MLS Now as of August 12, 2026 7:28 AM UTC . All data is deemed reliable but is not guaranteed accurate by the MLS. All information should be independently reviewed and verified for accuracy. Listing information is provided exclusively for consumers’ personal, noncommercial use and may not be used for any purpose other than to identify prospective properties consumers may be interested in purchasing.

Hi there! How can we help you?

Contact us using the form below or give us a call.

Send Us A Message:

I agree to receive marketing and customer service calls and text messages from Ken Mills. To opt out, you can reply 'stop' at any time or click the unsubscribe link in the emails. Consent is not a condition of purchase. Msg/data rates may apply. Msg frequency varies. Privacy Policy.

Do not fill in this field:

This site is protected by reCAPTCHA and the Google Privacy Policy and Terms of Service apply.

Hi there! How can we help you?

Contact us using the form below or give us a call.

Send Us A Message:

Do not fill in this field:

This site is protected by reCAPTCHA and the Google Privacy Policy and Terms of Service apply.

Hi there! How can we help you?

Contact us using the form below or give us a call.

Send Us A Message:

Do not fill in this field:

This site is protected by reCAPTCHA and the Google Privacy Policy and Terms of Service apply.

Do not fill in this field:

This site is protected by reCAPTCHA and the Google Privacy Policy and Terms of Service apply.

Do not fill in this field:

This site is protected by reCAPTCHA and the Google Privacy Policy and Terms of Service apply.

Do not fill in this field:

This site is protected by reCAPTCHA and the Google Privacy Policy and Terms of Service apply.

$

Do not fill in this field:

This site is protected by reCAPTCHA and the Google Privacy Policy and Terms of Service apply.