Open House

Listing Tools

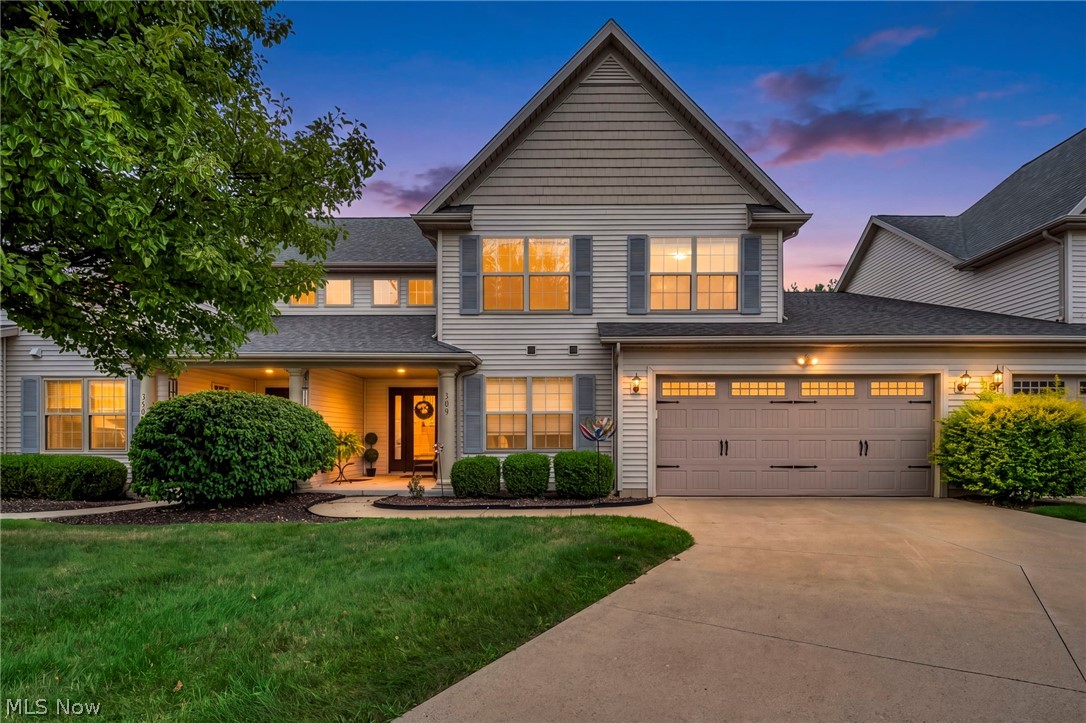
Welcome to this beautifully, updated townhome, where luxury finishes, low-maintenance living, and an unbeatable central location come together. Nestled on a private access drive with a rare, first floor primary bedroom. This movein-ready 3-bed, 2.5 bath home is located in the Willoughby/Eastlake SD. The bright, open floor plan is enhanced by soaring, vaulted ceilings and abundant natural light, a wood burning fireplace with a stunning stone feature wall. This entire area creates a warm and inviting living space. The beautifully appointed kitchen is designed for everyday living and entertaining, featuring wood cabinetry, granite countertops, a quartz island, newer stainless appliances, and brand new lighting. The spacious 1st floor primary suite is sure to please all buyers. There is also a large master bath that has dual vanities, a garden tub, and a ceramic tile shower with an upgraded, shower door. Walk up to the homes 2nd level and you will find many uses for the large loft (tv to stay) 2 generously sized bedrooms share a full bath, and the second level also features a walk-in attic storage area which is a bonus. Step outside to your private back patio retreat, that overlooks a wooded area and a pond, providing the perfect setting for relaxing or entertaining. Additional highlights include a 1st floor laundry, a 1st floor office/den with glass french doors, and HOA-maintained lawn care & snow removal for truly carefree living. Thoughtfully updated throughout, this exceptional home is the perfect combination of style, comfort, and easy living. Recent updates include, but are not limited to: Roof (2026), A/C (2025), DW (2025) Microwave (2025) Stove (2025) Great Room Carpeting ( 2026) Laminate wood floors on 1st level (2024). The only thing left to do is move in and start enjoying maintenance free living. Schedule your private showing today before this one is gone!

Property Details of 309 Lake Breeze Cove

Property Details

Interior Features

Exterior Features

Utilities and Appliances

Community

Other Details

Map Location

Listed by EXP Realty,LLC.

Based on information submitted to MLS Now as of August 14, 2026 11:29 PM UTC . All data is deemed reliable but is not guaranteed accurate by the MLS. All information should be independently reviewed and verified for accuracy. Listing information is provided exclusively for consumers’ personal, noncommercial use and may not be used for any purpose other than to identify prospective properties consumers may be interested in purchasing.

Hi there! How can we help you?

Contact us using the form below or give us a call.

Send Us A Message:

I agree to receive marketing and customer service calls and text messages from Ken Mills. To opt out, you can reply 'stop' at any time or click the unsubscribe link in the emails. Consent is not a condition of purchase. Msg/data rates may apply. Msg frequency varies. Privacy Policy.

Do not fill in this field:

This site is protected by reCAPTCHA and the Google Privacy Policy and Terms of Service apply.

Hi there! How can we help you?

Contact us using the form below or give us a call.

Send Us A Message:

Do not fill in this field:

This site is protected by reCAPTCHA and the Google Privacy Policy and Terms of Service apply.

Hi there! How can we help you?

Contact us using the form below or give us a call.

Send Us A Message:

Do not fill in this field:

This site is protected by reCAPTCHA and the Google Privacy Policy and Terms of Service apply.

Do not fill in this field:

This site is protected by reCAPTCHA and the Google Privacy Policy and Terms of Service apply.

Do not fill in this field:

This site is protected by reCAPTCHA and the Google Privacy Policy and Terms of Service apply.

Do not fill in this field:

This site is protected by reCAPTCHA and the Google Privacy Policy and Terms of Service apply.

$

Do not fill in this field:

This site is protected by reCAPTCHA and the Google Privacy Policy and Terms of Service apply.