Open House

Listing Tools

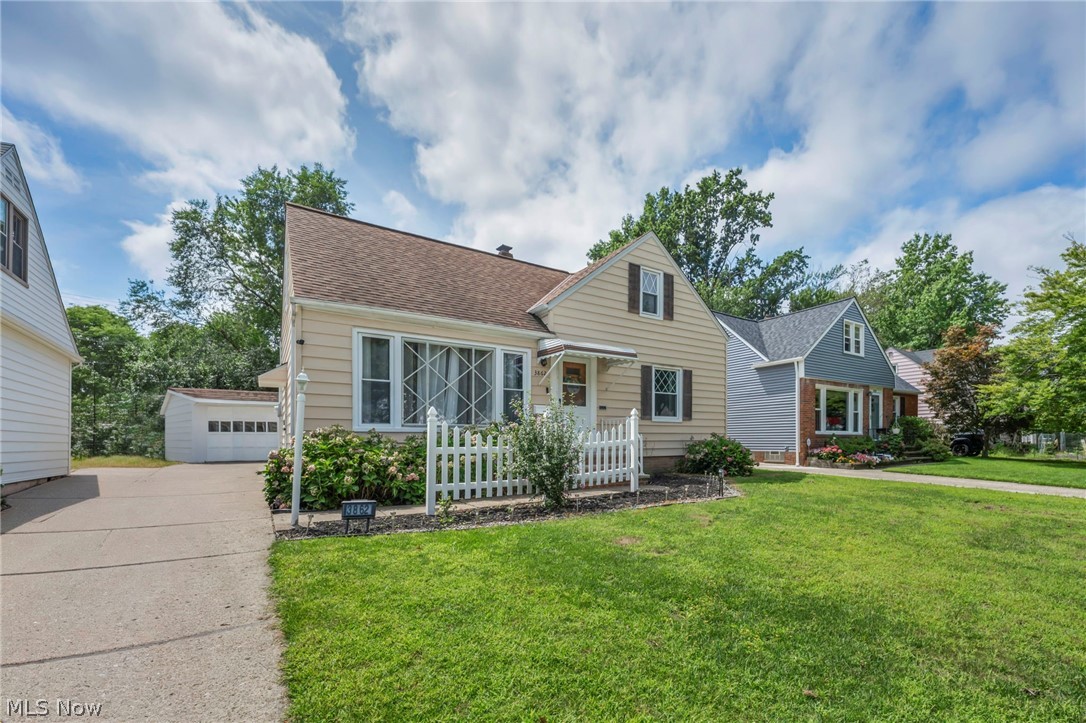
Welcome Home! Do not miss this beautiful 3-bedroom, 2-bath updated bungalow with neutral colors and flexible living space. This lovely home boasts an eat in kitchen and light filled living room. Two first floor bedrooms and bathroom make this home both comfortable and convenient for a variety of family types. On the second floor you will find a spacious bedroom and plenty of storage. The home's lower level includes a generously-sized partially finished recreation room with lots of natural light from newer glass block windows. The massive new full bathroom (2025) offers residents more versatility and less morning rush conflict:) There is also a laundry area with utility tub and workshop area with built in storage. Enjoy peace of mind with this solid, well maintained home as it features a newer roof (less than 5 years old), windows (2023), updated kitchen, appliances and flooring (2024), furnace and central air system (2024), stone back patio (2025) and new hot water tank (2026)! Just move right in, add your personal touches and welcome your family home. The detached, 1-car garage provides ample protection for a vehicle or additional storage. The cozy back stone patio is ideal for three season grilling or relaxing. This quiet short street is conveniently located near parks and shopping plazas of both Cleveland Heights and South Euclid. As you navigate this low inventory market, start planning your offer today before this gem slips away! *Important note, this is an owner occupied home. Showing appointments must be coordinated with the listing agent for pre-approved buyers and buyer's agents only. The public Open House is scheduled for: Saturday August 22, 2026 2-4pm The city of South Euclid does not require Point of Sale process on owner occupied homes Please no low-ballers or contract reassignments, the owner would like to sell expediently for a fair price with no hassle. Happy Hunting

Property Details of 3862 Wallingford Road

Property Details

Interior Features

Exterior Features

Utilities and Appliances

Community

Other Details

Map Location

Listed by EXP Realty,LLC.

Based on information submitted to MLS Now as of August 19, 2026 6:56 AM UTC . All data is deemed reliable but is not guaranteed accurate by the MLS. All information should be independently reviewed and verified for accuracy. Listing information is provided exclusively for consumers’ personal, noncommercial use and may not be used for any purpose other than to identify prospective properties consumers may be interested in purchasing.

Hi there! How can we help you?

Contact us using the form below or give us a call.

Send Us A Message:

I agree to receive marketing and customer service calls and text messages from Ken Mills. To opt out, you can reply 'stop' at any time or click the unsubscribe link in the emails. Consent is not a condition of purchase. Msg/data rates may apply. Msg frequency varies. Privacy Policy.

Do not fill in this field:

This site is protected by reCAPTCHA and the Google Privacy Policy and Terms of Service apply.

Hi there! How can we help you?

Contact us using the form below or give us a call.

Send Us A Message:

Do not fill in this field:

This site is protected by reCAPTCHA and the Google Privacy Policy and Terms of Service apply.

Hi there! How can we help you?

Contact us using the form below or give us a call.

Send Us A Message:

Do not fill in this field:

This site is protected by reCAPTCHA and the Google Privacy Policy and Terms of Service apply.

Do not fill in this field:

This site is protected by reCAPTCHA and the Google Privacy Policy and Terms of Service apply.

Do not fill in this field:

This site is protected by reCAPTCHA and the Google Privacy Policy and Terms of Service apply.

Do not fill in this field:

This site is protected by reCAPTCHA and the Google Privacy Policy and Terms of Service apply.

$

Do not fill in this field:

This site is protected by reCAPTCHA and the Google Privacy Policy and Terms of Service apply.