Open House

Listing Tools

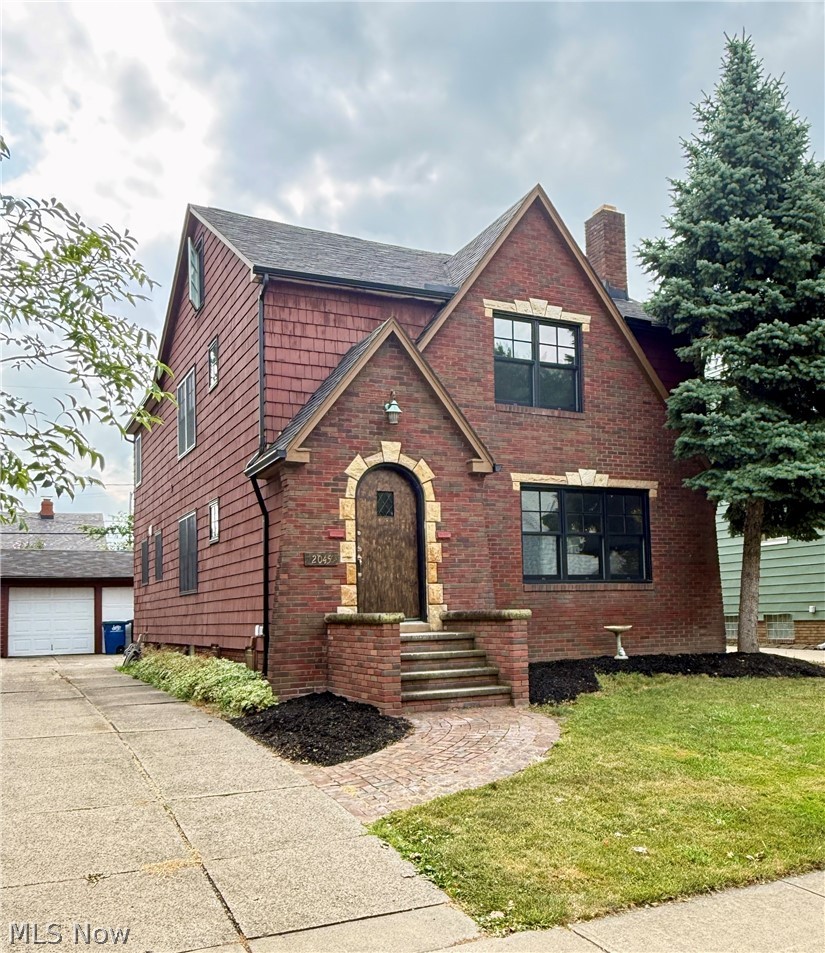
Open the door to this Newly Renovated and updated 4-Bedroom, 3.5-Bath Colonial and you will be amazed by all the beauty it holds inside. It's Open Floor Plan and a total of 2,224 square feet will give you all the space and natural lighting you will need and want to call this one home. The spacious Living Room will greet you with it's cozy fireplace, wooden mantle, newer windows and recessed lighting. The Dining Room will draw you in with it's new modern chandelier, cute corner wooden built-in cabinet and stunning textured wall art design. The updated Kitchen has all new wooden cabinets and drawers, quartz countertops, lighting fixtures, and all brand new appliances just waiting for you to start cooking and entertaining in it. The First Floor Bedroom has it's own private full bath and a nicely sized two door wooden storage closet. There is also a half bath located on the first floor. Upstairs you will find the Master Bedroom with a large walk-in closet, fireplace, updated mantle, and it's own private full bath with both a walk-in shower and bathtub. The upstairs two bedrooms, hallway, and attic all have brand new lighting fixtures, paint, and new carpets that were just installed. The Second Floor Laundry has a brand new washer and dryer already installed with storage cabinets. Throughout the home are Pella Windows that are only 2 years old. The bonus room of a finished attic adds more living space to the home and would also make a nice work from home office. The outside patio has new stone pavers. NEW UPDATES 2025-2026 include: A/C Unit, Furnace, HVAC Ductwork, Hot Water Tank, Water Lines and Sewer Pipes, Electrical Wiring and Panel, Quartz Countertop, Kitchen Appliances, Kitchen and Bathroom Cabinets, Bathroom Fixtures, Light Fixtures, Paver Stone, Porcelain Tile, Wood Flooring, Carpeting, and Paint.

Property Details of 2045 Reveley Avenue

Property Details

Interior Features

Exterior Features

Utilities and Appliances

Community

Other Details

Map Location

Listed by Russell Real Estate Services

Based on information submitted to MLS Now as of August 13, 2026 7:28 AM UTC . All data is deemed reliable but is not guaranteed accurate by the MLS. All information should be independently reviewed and verified for accuracy. Listing information is provided exclusively for consumers’ personal, noncommercial use and may not be used for any purpose other than to identify prospective properties consumers may be interested in purchasing.

Hi there! How can we help you?

Contact us using the form below or give us a call.

Send Us A Message:

I agree to receive marketing and customer service calls and text messages from Ken Mills. To opt out, you can reply 'stop' at any time or click the unsubscribe link in the emails. Consent is not a condition of purchase. Msg/data rates may apply. Msg frequency varies. Privacy Policy.

Do not fill in this field:

This site is protected by reCAPTCHA and the Google Privacy Policy and Terms of Service apply.

Hi there! How can we help you?

Contact us using the form below or give us a call.

Send Us A Message:

Do not fill in this field:

This site is protected by reCAPTCHA and the Google Privacy Policy and Terms of Service apply.

Hi there! How can we help you?

Contact us using the form below or give us a call.

Send Us A Message:

Do not fill in this field:

This site is protected by reCAPTCHA and the Google Privacy Policy and Terms of Service apply.

Do not fill in this field:

This site is protected by reCAPTCHA and the Google Privacy Policy and Terms of Service apply.

Do not fill in this field:

This site is protected by reCAPTCHA and the Google Privacy Policy and Terms of Service apply.

Do not fill in this field:

This site is protected by reCAPTCHA and the Google Privacy Policy and Terms of Service apply.

$

Do not fill in this field:

This site is protected by reCAPTCHA and the Google Privacy Policy and Terms of Service apply.