New Listing

Listing Tools

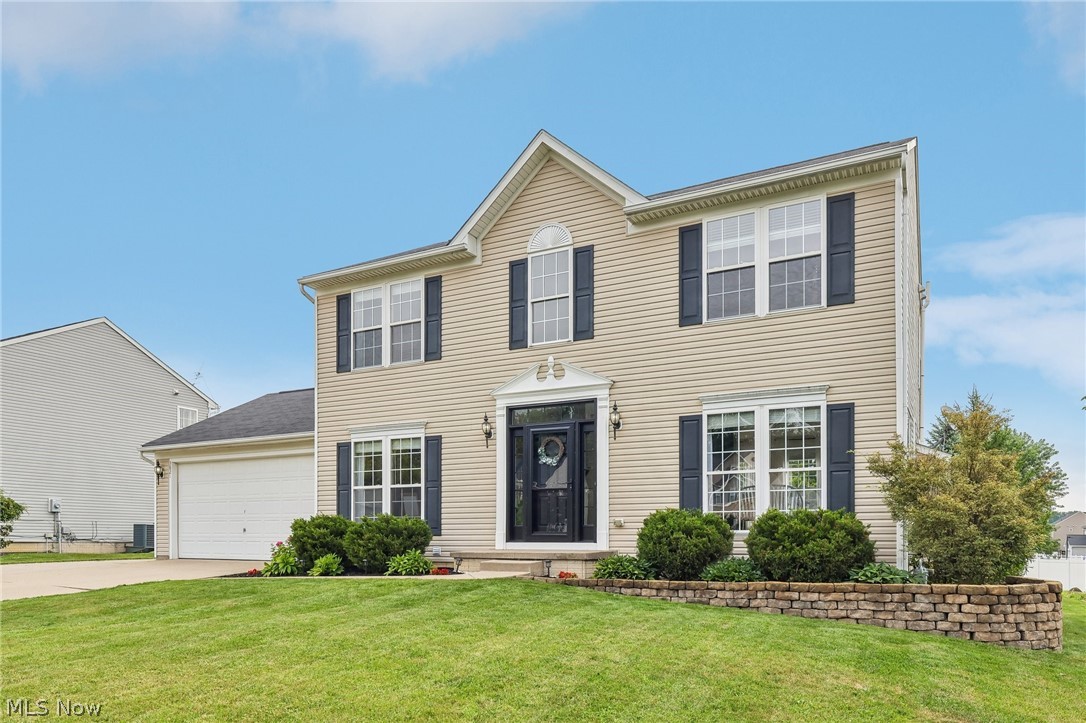
Welcome to 3821 Woodglen Ave in Norton, Ohio. This beautifully updated two-story home offers approximately 1,662 sq ft of above-grade living space plus nearly 721 sq ft of professionally finished basement space (approximately 2,383 total finished sq ft). Thoughtfully maintained and move-in ready, this home blends modern updates with functional living space and exceptional outdoor entertaining. The bright, open main level features a dramatic two-story foyer, updated flooring, abundant natural light, and a beautifully renovated kitchen with white cabinetry, quartz countertops, subway tile backsplash, stainless steel appliances, a large center island, and an open layout overlooking the family room with a cozy gas fireplace. A formal dining room and additional living room provide flexible space for entertaining or a home office. Upstairs, the spacious primary suite features a custom walk-in closet and private en-suite bath with double vanities. Two additional bedrooms and a full bath complete the second floor. The professionally finished basement provides nearly 721 additional square feet, perfect for a recreation room, fitness area, or home office. Outside, enjoy a private backyard with an expansive concrete patio, multiple seating areas, mature landscaping, and vinyl privacy fencing. An attached two-car garage and stylish updates complete this exceptional home. What truly sets this property apart is the seller's commitment to transparency and buyer confidence. A professional home inspection has already been completed and is available for buyers to review upfront, potentially saving time, money, and unexpected surprises. The sellers have also completed inspections commonly required for VA financing, helping create a smoother path to closing for VA buyers. Contact our office today to schedule your private showing or submit your offer on this exceptional Norton home.

Property Details of 3821 Woodglen Avenue

Property Details

Interior Features

Exterior Features

Utilities and Appliances

Community

Other Details

Map Location

Listed by EXP Realty,LLC.

Based on information submitted to MLS Now as of August 12, 2026 7:28 AM UTC . All data is deemed reliable but is not guaranteed accurate by the MLS. All information should be independently reviewed and verified for accuracy. Listing information is provided exclusively for consumers’ personal, noncommercial use and may not be used for any purpose other than to identify prospective properties consumers may be interested in purchasing.

Hi there! How can we help you?

Contact us using the form below or give us a call.

Send Us A Message:

I agree to receive marketing and customer service calls and text messages from Ken Mills. To opt out, you can reply 'stop' at any time or click the unsubscribe link in the emails. Consent is not a condition of purchase. Msg/data rates may apply. Msg frequency varies. Privacy Policy.

Do not fill in this field:

This site is protected by reCAPTCHA and the Google Privacy Policy and Terms of Service apply.

Hi there! How can we help you?

Contact us using the form below or give us a call.

Send Us A Message:

Do not fill in this field:

This site is protected by reCAPTCHA and the Google Privacy Policy and Terms of Service apply.

Hi there! How can we help you?

Contact us using the form below or give us a call.

Send Us A Message:

Do not fill in this field:

This site is protected by reCAPTCHA and the Google Privacy Policy and Terms of Service apply.

Do not fill in this field:

This site is protected by reCAPTCHA and the Google Privacy Policy and Terms of Service apply.

Do not fill in this field:

This site is protected by reCAPTCHA and the Google Privacy Policy and Terms of Service apply.

Do not fill in this field:

This site is protected by reCAPTCHA and the Google Privacy Policy and Terms of Service apply.

$

Do not fill in this field:

This site is protected by reCAPTCHA and the Google Privacy Policy and Terms of Service apply.