Open House

Listing Tools

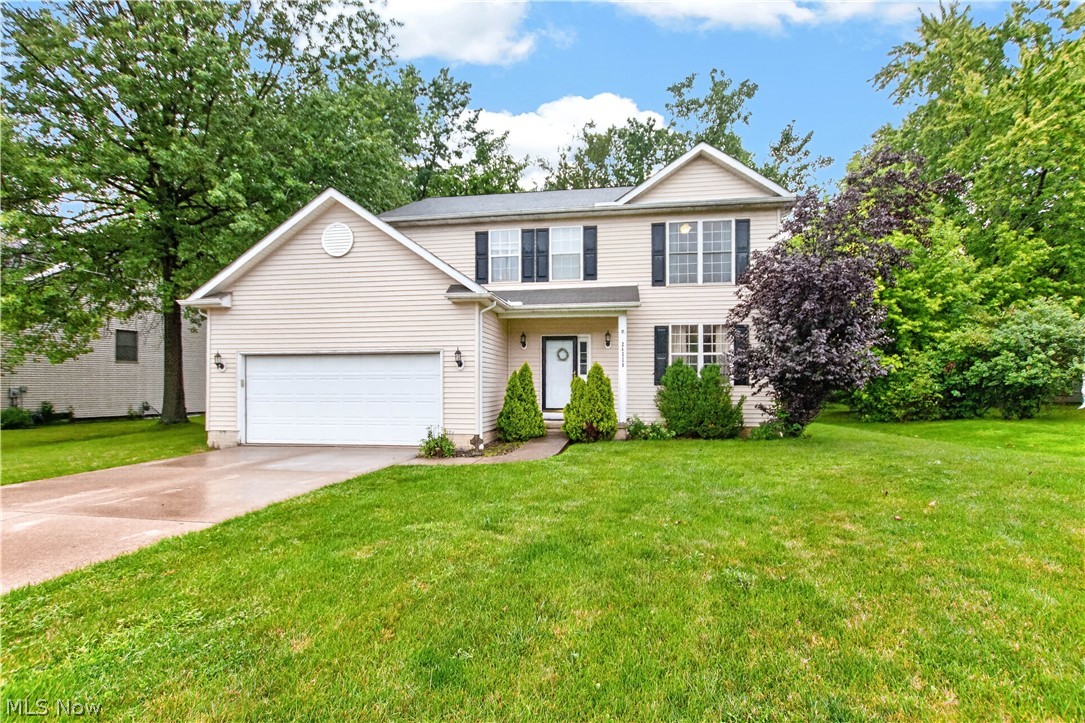
Welcome to this spacious and inviting 4-bedroom, 2.5-bath home in desirable Olmsted Falls! Built in 2004 and offering over 2,100 square feet of thoughtfully designed living space, this home blends comfortable everyday living with plenty of room to entertain. The main level features a bright living room and formal dining room, providing flexible spaces for gatherings both large and small. At the heart of the home, the eat-in kitchen offers a center island, abundant cabinet and counter space, and a casual dining area with sliding glass doors leading to the backyard patio-perfect for grilling, outdoor dining, or relaxing with your morning coffee. Open to the kitchen, the welcoming family room is anchored by a cozy fireplace, creating the ideal place to unwind. A convenient first-floor laundry room and half bath complete the main level. Upstairs, you'll find all four bedrooms, including a spacious primary suite featuring a walk-in closet and a private en-suite bath. Three additional bedrooms and a full hall bath provide plenty of space for family, guests, or a home office. The finished basement adds even more versatile living space, making it ideal for a recreation room, media room, playroom, home gym, or whatever best fits your lifestyle. Situated on a nicely sized lot in a sought-after neighborhood close to parks, shopping, dining, and everyday conveniences, this well-maintained home offers a wonderful opportunity to add your own personal style and make it truly your own.

Property Details of 24528 Scott Boulevard

Property Details

Interior Features

Exterior Features

Utilities and Appliances

Community

Other Details

Map Location

Listed by Redfin Real Estate Corporation

Based on information submitted to MLS Now as of August 14, 2026 8:29 AM UTC . All data is deemed reliable but is not guaranteed accurate by the MLS. All information should be independently reviewed and verified for accuracy. Listing information is provided exclusively for consumers’ personal, noncommercial use and may not be used for any purpose other than to identify prospective properties consumers may be interested in purchasing.

Hi there! How can we help you?

Contact us using the form below or give us a call.

Send Us A Message:

I agree to receive marketing and customer service calls and text messages from Ken Mills. To opt out, you can reply 'stop' at any time or click the unsubscribe link in the emails. Consent is not a condition of purchase. Msg/data rates may apply. Msg frequency varies. Privacy Policy.

Do not fill in this field:

This site is protected by reCAPTCHA and the Google Privacy Policy and Terms of Service apply.

Hi there! How can we help you?

Contact us using the form below or give us a call.

Send Us A Message:

Do not fill in this field:

This site is protected by reCAPTCHA and the Google Privacy Policy and Terms of Service apply.

Hi there! How can we help you?

Contact us using the form below or give us a call.

Send Us A Message:

Do not fill in this field:

This site is protected by reCAPTCHA and the Google Privacy Policy and Terms of Service apply.

Do not fill in this field:

This site is protected by reCAPTCHA and the Google Privacy Policy and Terms of Service apply.

Do not fill in this field:

This site is protected by reCAPTCHA and the Google Privacy Policy and Terms of Service apply.

Do not fill in this field:

This site is protected by reCAPTCHA and the Google Privacy Policy and Terms of Service apply.

$

Do not fill in this field:

This site is protected by reCAPTCHA and the Google Privacy Policy and Terms of Service apply.