New Listing

Listing Tools

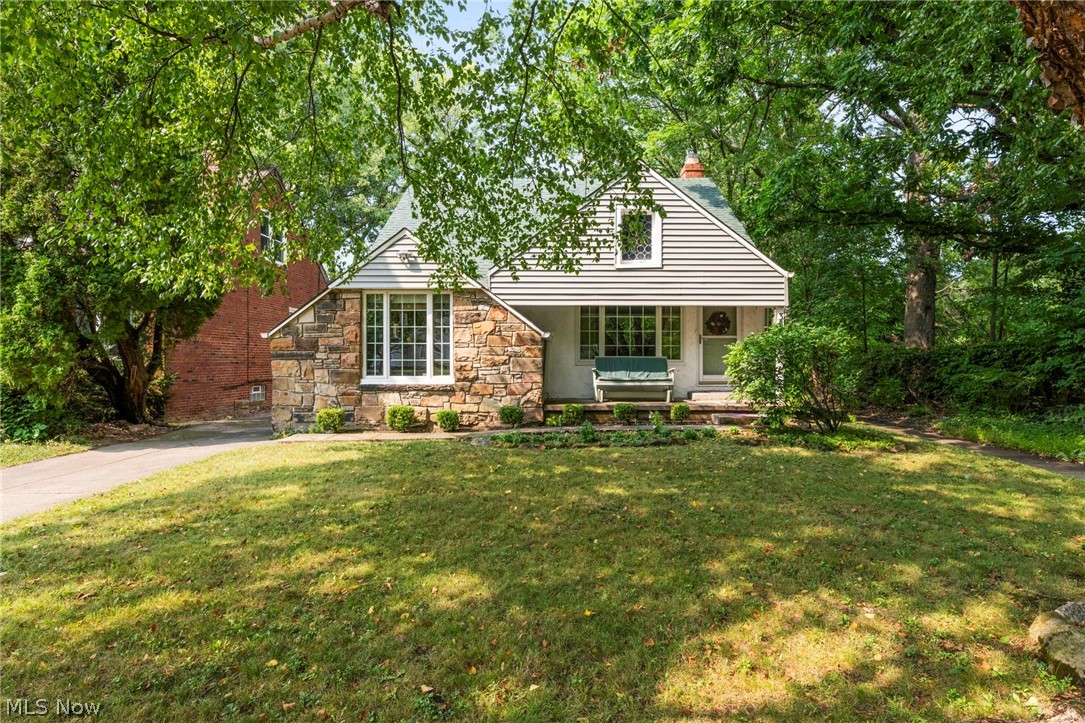
Welcome to 3849 Bainbridge Rd! Nestled on a quiet dead-end street with a convenient walkway to the park, this charming home welcomes you with a stone-and-siding exterior, welcoming front porch, and beautiful natural setting. Inside, original woodwork, rich hardwood floors, and distinctive beamed ceilings add warmth and timeless character throughout. The spacious living room is anchored by a striking stone fireplace and features large windows overlooking the lush surroundings. The adjoining dining area provides plenty of space for gathering and showcases a beautiful statement light fixture. The kitchen offers abundant cabinetry and counter space, along with a bright breakfast area overlooking the front yard-a perfect spot to enjoy your morning coffee. Enjoy the convenience of first-floor living with two spacious bedrooms, a home office, and a full bath. A beautiful staircase with rich wood treads and an elegant wrought-iron railing leads to the second floor, where a spacious bedroom with a vaulted ceiling and full bath creates a private retreat at the end of the day. The basement offers a thoughtful touch for pet owners with a dedicated dog grooming area and convenient dog wash, making bath time and pet care a breeze. Laundry and additional storage space complete this level. Step outside to the peaceful, fenced backyard surrounded by mature trees and a wooded backdrop, providing plenty of privacy with room to relax, garden, entertain, or simply enjoy the tranquility of this special setting. A detached one-car garage adds convenience. Recent updates include a new roof in 2023. Ideally located near parks, restaurants, shopping, and everyday conveniences, this home offers character, comfort, and a setting you'll love coming home to. Make this special home yours-call today to schedule your private showing! Home will be city of Cleveland Heights POS compliant.

Property Details of 3849 Bainbridge Road

Property Details

Interior Features

Exterior Features

Utilities and Appliances

Community

Other Details

Map Location

Listed by EXP Realty,LLC.

Based on information submitted to MLS Now as of August 12, 2026 7:28 AM UTC . All data is deemed reliable but is not guaranteed accurate by the MLS. All information should be independently reviewed and verified for accuracy. Listing information is provided exclusively for consumers’ personal, noncommercial use and may not be used for any purpose other than to identify prospective properties consumers may be interested in purchasing.

Hi there! How can we help you?

Contact us using the form below or give us a call.

Send Us A Message:

I agree to receive marketing and customer service calls and text messages from Ken Mills. To opt out, you can reply 'stop' at any time or click the unsubscribe link in the emails. Consent is not a condition of purchase. Msg/data rates may apply. Msg frequency varies. Privacy Policy.

Do not fill in this field:

This site is protected by reCAPTCHA and the Google Privacy Policy and Terms of Service apply.

Hi there! How can we help you?

Contact us using the form below or give us a call.

Send Us A Message:

Do not fill in this field:

This site is protected by reCAPTCHA and the Google Privacy Policy and Terms of Service apply.

Hi there! How can we help you?

Contact us using the form below or give us a call.

Send Us A Message:

Do not fill in this field:

This site is protected by reCAPTCHA and the Google Privacy Policy and Terms of Service apply.

Do not fill in this field:

This site is protected by reCAPTCHA and the Google Privacy Policy and Terms of Service apply.

Do not fill in this field:

This site is protected by reCAPTCHA and the Google Privacy Policy and Terms of Service apply.

Do not fill in this field:

This site is protected by reCAPTCHA and the Google Privacy Policy and Terms of Service apply.

$

Do not fill in this field:

This site is protected by reCAPTCHA and the Google Privacy Policy and Terms of Service apply.