New Listing

Listing Tools

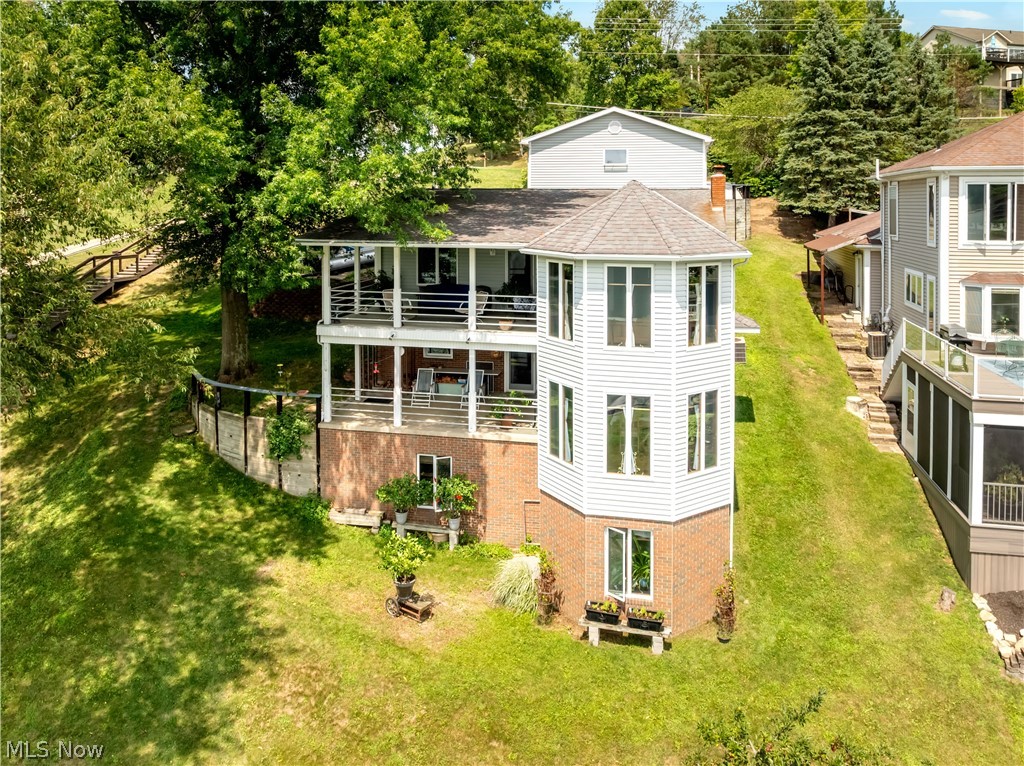
Looking for a lakefront home at Lake Mohawk in Malvern, Ohio, with wide water views, direct lake access, and exceptional garage and workshop space? Located at 370 E Mohawk Drive, this 2,732-square-foot home sits within the private, gated Lake Mohawk community. Built in 1985, the home is arranged to keep the lake in view. Open living spaces feature oak cabinetry and trim, wood casement windows, multiple sliding doors, and an open staircase crafted with wood reclaimed from a century-old log cabin. A window-filled dining and gathering room captures elevated views across the water, while a wood-burning stove set against a brick wall adds warmth to the adjoining living area. The lake-facing kitchen is positioned on the lower living level for easy access to the covered deck and yard. It offers extensive oak cabinetry, stainless-steel appliances, breakfast-bar seating, and a sink overlooking the lake. Two levels of covered deck space provide room for outdoor dining, conversation, and sunset views. A lawn leads to the shoreline of a no wake bay, dock, and boat-lift, creating a direct connection to boating, fishing, swimming, and life on the water. The property is positioned between two of the private community gates. The two-story garage is a standout feature. The street-level two-car garage connects to the home without an outdoor walk, while a lower garage bay provides room for another vehicle, a workshop, lake gear, lawn equipment, or a small tractor. A broad concrete parking area adds room for guests and trailers. Additional features include additional storage that can be heated on the lowest level, electric baseboard heat with room-by-room control, 200-amp electrical service, public water and sewer, Spectrum internet availability, and a grinder pump replaced in 2025. Whether used as a full-time residence or an Ohio lake retreat, 370 E Mohawk Drive offers flexible gathering space, practical storage, and panoramic Lake Mohawk views.

Property Details of 370 E Mohawk Drive

Property Details

Interior Features

Exterior Features

Utilities and Appliances

Community

Other Details

Map Location

Listed by Keller Williams Chervenic Rlty

Based on information submitted to MLS Now as of August 13, 2026 7:28 AM UTC . All data is deemed reliable but is not guaranteed accurate by the MLS. All information should be independently reviewed and verified for accuracy. Listing information is provided exclusively for consumers’ personal, noncommercial use and may not be used for any purpose other than to identify prospective properties consumers may be interested in purchasing.

Hi there! How can we help you?

Contact us using the form below or give us a call.

Send Us A Message:

I agree to receive marketing and customer service calls and text messages from Ken Mills. To opt out, you can reply 'stop' at any time or click the unsubscribe link in the emails. Consent is not a condition of purchase. Msg/data rates may apply. Msg frequency varies. Privacy Policy.

Do not fill in this field:

This site is protected by reCAPTCHA and the Google Privacy Policy and Terms of Service apply.

Hi there! How can we help you?

Contact us using the form below or give us a call.

Send Us A Message:

Do not fill in this field:

This site is protected by reCAPTCHA and the Google Privacy Policy and Terms of Service apply.

Hi there! How can we help you?

Contact us using the form below or give us a call.

Send Us A Message:

Do not fill in this field:

This site is protected by reCAPTCHA and the Google Privacy Policy and Terms of Service apply.

Do not fill in this field:

This site is protected by reCAPTCHA and the Google Privacy Policy and Terms of Service apply.

Do not fill in this field:

This site is protected by reCAPTCHA and the Google Privacy Policy and Terms of Service apply.

Do not fill in this field:

This site is protected by reCAPTCHA and the Google Privacy Policy and Terms of Service apply.

$

Do not fill in this field:

This site is protected by reCAPTCHA and the Google Privacy Policy and Terms of Service apply.