Open House

Listing Tools

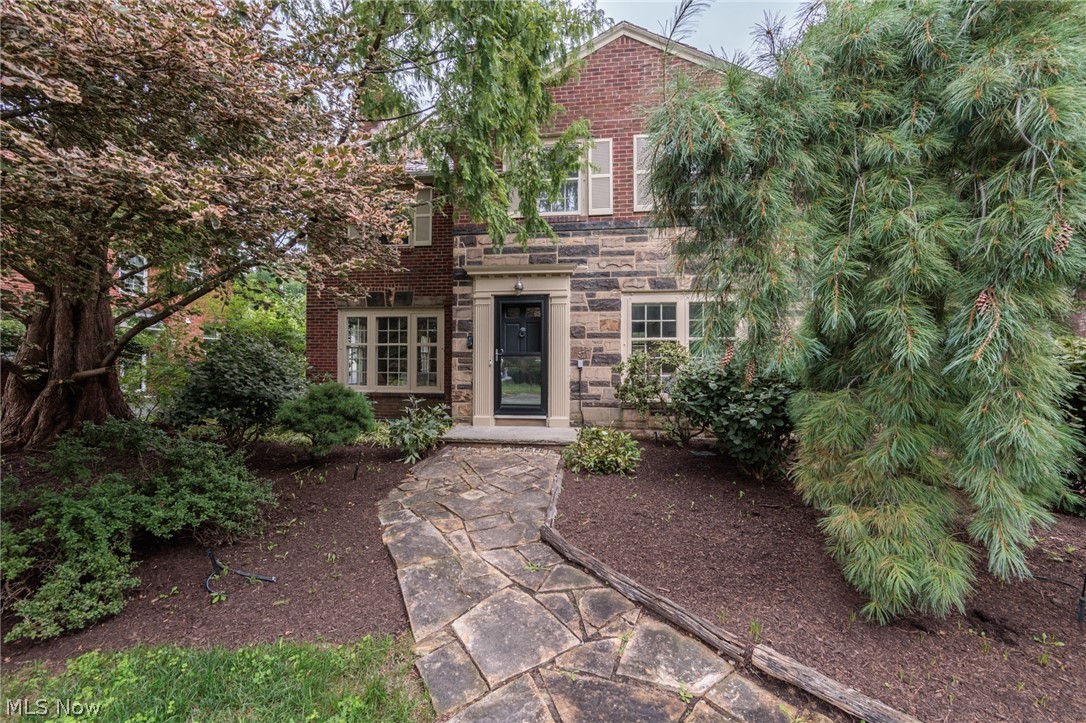
Welcome home to this beautiful brick and stone colonial nestled on a quiet, tree-lined street. Through the front door, you are welcomed into a gracious foyer flanked by large cased openings. Rich wood floors flow throughout the home, adding warmth and character to every room. Off one side of the foyer is the spacious living room, filled with natural light and featuring a contemporary fireplace. At the far end of the living room, a cozy den with built-in shelving and cabinetry offers the perfect place to relax. At the front of the home, the bright and airy formal dining room leads to the updated eat-in kitchen, complete with stainless steel appliances and granite countertops. A convenient powder room and sun porch overlooking the backyard complete this level. Outside, you will find an oversized two-car garage and a paver patio where you can enjoy the lush green space. The second floor features a spacious primary suite with a marble-adorned four-piece bath. Two additional bedrooms, one currently outfitted as a glamorous walk-in closet, and a second full bath complete this level. The third floor offers an additional guest bedroom and full bath. Downstairs, the massive recreation room provides plenty of space for whatever your needs may be, along with laundry, a half bath, and ample storage. All of this is conveniently located just minutes from shopping, dining, entertainment, hospitals, and universities. The home will be POS compliant.

Property Details of 2643 Kerwick Road

Property Details

Interior Features

Exterior Features

Utilities and Appliances

Community

Other Details

Map Location

Listed by Keller Williams Greater Metropolitan

Based on information submitted to MLS Now as of August 22, 2026 5:27 PM UTC . All data is deemed reliable but is not guaranteed accurate by the MLS. All information should be independently reviewed and verified for accuracy. Listing information is provided exclusively for consumers’ personal, noncommercial use and may not be used for any purpose other than to identify prospective properties consumers may be interested in purchasing.

Hi there! How can we help you?

Contact us using the form below or give us a call.

Send Us A Message:

I agree to receive marketing and customer service calls and text messages from Ken Mills. To opt out, you can reply 'stop' at any time or click the unsubscribe link in the emails. Consent is not a condition of purchase. Msg/data rates may apply. Msg frequency varies. Privacy Policy.

Do not fill in this field:

This site is protected by reCAPTCHA and the Google Privacy Policy and Terms of Service apply.

Hi there! How can we help you?

Contact us using the form below or give us a call.

Send Us A Message:

Do not fill in this field:

This site is protected by reCAPTCHA and the Google Privacy Policy and Terms of Service apply.

Hi there! How can we help you?

Contact us using the form below or give us a call.

Send Us A Message:

Do not fill in this field:

This site is protected by reCAPTCHA and the Google Privacy Policy and Terms of Service apply.

Do not fill in this field:

This site is protected by reCAPTCHA and the Google Privacy Policy and Terms of Service apply.

Do not fill in this field:

This site is protected by reCAPTCHA and the Google Privacy Policy and Terms of Service apply.

Do not fill in this field:

This site is protected by reCAPTCHA and the Google Privacy Policy and Terms of Service apply.

$

Do not fill in this field:

This site is protected by reCAPTCHA and the Google Privacy Policy and Terms of Service apply.