New Listing

Listing Tools

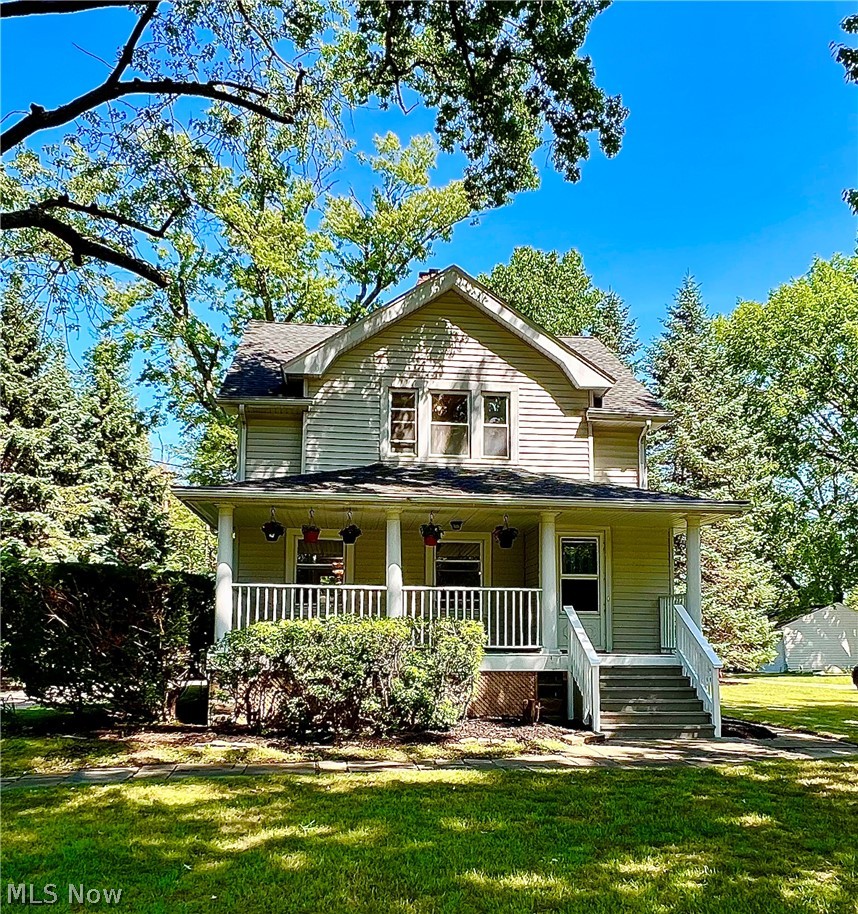
This beautifully renovated 3-bedroom, 2.5-bath home blends modern luxury with timeless farmhouse charm. Home is situated off the road on a half-acre lot. Every inch of the property has been thoughtfully updated, creating a warm, stylish, and move-in-ready living experience. Inside, the home features a spacious master bedroom complete with two generously sized closets, offering exceptional storage, vanity area for comfort and convenience. The fully finished basement adds valuable living space-perfect for entertainment, a home gym, or additional relaxation areas. Newly installed full bathroom in basement to add to convenience and comfort while enjoying the basement. The kitchen has been fully updated with all modern appliances, six burner high-end stove with pot filler, nice sized farmhouse sink. An additional sink added for your coffee bar or maybe used as a kosher sink. In the center of the kitchen. You will notice a custom sized Island to enjoy your meal or prep your food. Major mechanicals have all been replaced, including a new furnace, humidity control, new air conditioning unit, and new hot water tank, ensuring efficiency and peace of mind for years to come. Outside, the property continues to impress. A three-car garage provides ample parking and storage, while the backyard offers a serene retreat with a pond, a charming bird bath, and a basketball goal for recreation. Whether you're unwinding or entertaining, this outdoor space is designed to be enjoyed. From top to bottom, this home has been transformed with high-end finishes and modern-farmhouse design elements, creating a truly standout residence that feels both fresh and inviting. Featuring hardwood floors throughout and recessed lighting. Bonus feature... Off the third bedroom/office is a balcony which overlooks the back yard where you can enjoy your morning sunrise. All appliances remain with property. Home has a tool shed for more storage. Home comes with home warranty.

Property Details of 1771 S Green Road

Property Details

Interior Features

Exterior Features

Utilities and Appliances

Community

Other Details

Map Location

Listed by HomeSmart Real Estate Momentum LLC

Based on information submitted to MLS Now as of August 14, 2026 11:29 PM UTC . All data is deemed reliable but is not guaranteed accurate by the MLS. All information should be independently reviewed and verified for accuracy. Listing information is provided exclusively for consumers’ personal, noncommercial use and may not be used for any purpose other than to identify prospective properties consumers may be interested in purchasing.

Hi there! How can we help you?

Contact us using the form below or give us a call.

Send Us A Message:

I agree to receive marketing and customer service calls and text messages from Ken Mills. To opt out, you can reply 'stop' at any time or click the unsubscribe link in the emails. Consent is not a condition of purchase. Msg/data rates may apply. Msg frequency varies. Privacy Policy.

Do not fill in this field:

This site is protected by reCAPTCHA and the Google Privacy Policy and Terms of Service apply.

Hi there! How can we help you?

Contact us using the form below or give us a call.

Send Us A Message:

Do not fill in this field:

This site is protected by reCAPTCHA and the Google Privacy Policy and Terms of Service apply.

Hi there! How can we help you?

Contact us using the form below or give us a call.

Send Us A Message:

Do not fill in this field:

This site is protected by reCAPTCHA and the Google Privacy Policy and Terms of Service apply.

Do not fill in this field:

This site is protected by reCAPTCHA and the Google Privacy Policy and Terms of Service apply.

Do not fill in this field:

This site is protected by reCAPTCHA and the Google Privacy Policy and Terms of Service apply.

Do not fill in this field:

This site is protected by reCAPTCHA and the Google Privacy Policy and Terms of Service apply.

$

Do not fill in this field:

This site is protected by reCAPTCHA and the Google Privacy Policy and Terms of Service apply.