New Listing

Listing Tools

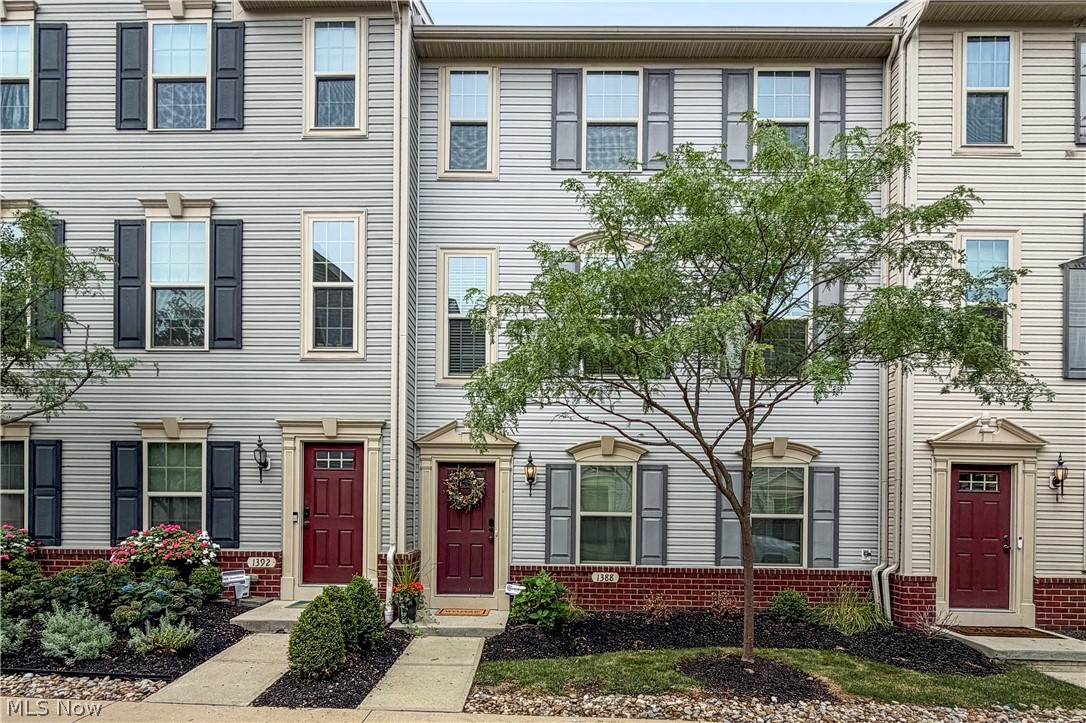
Welcome to 1388 Annette Ct, a beautifully appointed townhome offering modern style, spacious living, and an ideal Lakewood location. Built just nine years ago and offering approximately 2,300 square feet, this impressive 3-bedroom, 2.5-bath home features high ceilings, oversized windows, abundant natural light, and beautiful engineered hardwood flooring throughout the main living areas. The second floor welcomes you with a bright, open-concept layout where the spacious living room flows seamlessly into the dining area and beautifully appointed kitchen, creating an ideal setting for everyday living and entertaining. The kitchen features ample white cabinetry, granite countertops, subway-tile backsplash, center island with seating, recessed lighting, and stainless-steel appliances. The dining area is highlighted by a beautiful chandelier and offers access to the private rear deck, perfect for morning coffee, outdoor dining, or relaxing. A convenient half bath completes this level. Upstairs, the owner's suite offers a walk-in closet and en-suite bath featuring a double-sink vanity with abundant storage, soaking tub, and walk-in shower. Two additional bedrooms, a full bath, and a convenient laundry closet with included washer and dryer complete the third floor. The first-floor recreation room provides versatile additional living space, ideal for a family room, home office, gym, or media room. An attached two-car garage adds everyday convenience and storage. Ideally located just minutes from Lakewood and Edgewater Parks, shopping, dining, schools, and the shores of Lake Erie, with an easy commute to Downtown Cleveland. This exceptional townhome offers the perfect blend of style, comfort, and convenience. More than just a home, it's a lifestyle-don't miss the opportunity to make it yours!

Property Details of 1388 Annette Court

Property Details

Interior Features

Exterior Features

Utilities and Appliances

Community

Other Details

Map Location

Listed by EXP Realty,LLC.

Based on information submitted to MLS Now as of August 14, 2026 8:29 AM UTC . All data is deemed reliable but is not guaranteed accurate by the MLS. All information should be independently reviewed and verified for accuracy. Listing information is provided exclusively for consumers’ personal, noncommercial use and may not be used for any purpose other than to identify prospective properties consumers may be interested in purchasing.

Hi there! How can we help you?

Contact us using the form below or give us a call.

Send Us A Message:

I agree to receive marketing and customer service calls and text messages from Ken Mills. To opt out, you can reply 'stop' at any time or click the unsubscribe link in the emails. Consent is not a condition of purchase. Msg/data rates may apply. Msg frequency varies. Privacy Policy.

Do not fill in this field:

This site is protected by reCAPTCHA and the Google Privacy Policy and Terms of Service apply.

Hi there! How can we help you?

Contact us using the form below or give us a call.

Send Us A Message:

Do not fill in this field:

This site is protected by reCAPTCHA and the Google Privacy Policy and Terms of Service apply.

Hi there! How can we help you?

Contact us using the form below or give us a call.

Send Us A Message:

Do not fill in this field:

This site is protected by reCAPTCHA and the Google Privacy Policy and Terms of Service apply.

Do not fill in this field:

This site is protected by reCAPTCHA and the Google Privacy Policy and Terms of Service apply.

Do not fill in this field:

This site is protected by reCAPTCHA and the Google Privacy Policy and Terms of Service apply.

Do not fill in this field:

This site is protected by reCAPTCHA and the Google Privacy Policy and Terms of Service apply.

$

Do not fill in this field:

This site is protected by reCAPTCHA and the Google Privacy Policy and Terms of Service apply.