New Listing

Listing Tools

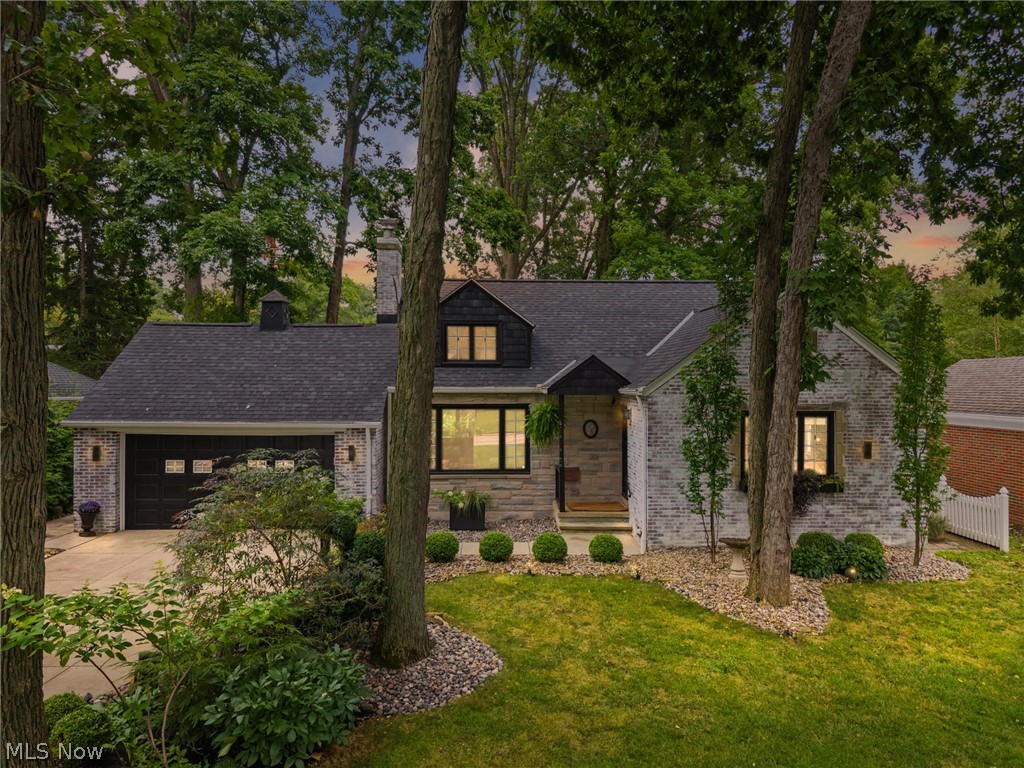
Enchanting, lime-washed brick Cape Cod in Fairview Park's desirable Bain Park area, beautifully updated from top to bottom, inside and out, with high-end finishes and thoughtful details throughout. Set on a picturesque 70' x 132' park-like lot surrounded by established oak and hickory trees, this 3-bedroom, 2-full-bath home offers exceptional indoor and outdoor living. The fenced backyard provides a private setting for relaxing and entertaining, complemented by inviting, eclectic landscaping featuring flowering trees, distinctive plantings and established gardens. Inside, a foyer leads to the welcoming living room with fireplace, where gleaming hardwood floors flow throughout and enhance the home's warmth and character. The living room opens effortlessly into the dining room and screened-in patio overlooking the scenic grounds. At the heart of the home is a stunning kitchen featuring white honed Calacatta marble countertops, Blanco sink and faucet, upgraded appliances, KraftMaid custom cabinetry with soft-close drawers, antique-style pulls and a built-in china cabinet. Two generously sized bedrooms are located on the first floor, one featuring a recessed electric fireplace and offering flexibility as a potential primary bedroom, and they share a recently renovated, spectacular spa-inspired bath-a $43K transformation featuring a soaking tub, walk-in shower (no glass), floating vanity and TOTO toilet. Upstairs, discover a private owner's retreat with an inviting en-suite luxury bath plus a versatile bonus room ideal for a home office, nursery, yoga or creative space. The finished lower level adds even more living space with a custom recreation room perfect for entertaining, movie nights and more. The extensive improvements are simply too numerous to list-ask for the complete update list. A truly special home offering character, quality, privacy and a beautiful setting, all conveniently located near Fairview Park's popular parks, amenities, dining, shopping and more.

Property Details of 4781 W 211th Street

Property Details

Interior Features

Exterior Features

Utilities and Appliances

Community

Other Details

Map Location

Listed by Cutler Real Estate

Based on information submitted to MLS Now as of August 14, 2026 8:29 AM UTC . All data is deemed reliable but is not guaranteed accurate by the MLS. All information should be independently reviewed and verified for accuracy. Listing information is provided exclusively for consumers’ personal, noncommercial use and may not be used for any purpose other than to identify prospective properties consumers may be interested in purchasing.

Hi there! How can we help you?

Contact us using the form below or give us a call.

Send Us A Message:

I agree to receive marketing and customer service calls and text messages from Ken Mills. To opt out, you can reply 'stop' at any time or click the unsubscribe link in the emails. Consent is not a condition of purchase. Msg/data rates may apply. Msg frequency varies. Privacy Policy.

Do not fill in this field:

This site is protected by reCAPTCHA and the Google Privacy Policy and Terms of Service apply.

Hi there! How can we help you?

Contact us using the form below or give us a call.

Send Us A Message:

Do not fill in this field:

This site is protected by reCAPTCHA and the Google Privacy Policy and Terms of Service apply.

Hi there! How can we help you?

Contact us using the form below or give us a call.

Send Us A Message:

Do not fill in this field:

This site is protected by reCAPTCHA and the Google Privacy Policy and Terms of Service apply.

Do not fill in this field:

This site is protected by reCAPTCHA and the Google Privacy Policy and Terms of Service apply.

Do not fill in this field:

This site is protected by reCAPTCHA and the Google Privacy Policy and Terms of Service apply.

Do not fill in this field:

This site is protected by reCAPTCHA and the Google Privacy Policy and Terms of Service apply.

$

Do not fill in this field:

This site is protected by reCAPTCHA and the Google Privacy Policy and Terms of Service apply.