New Listing

Listing Tools

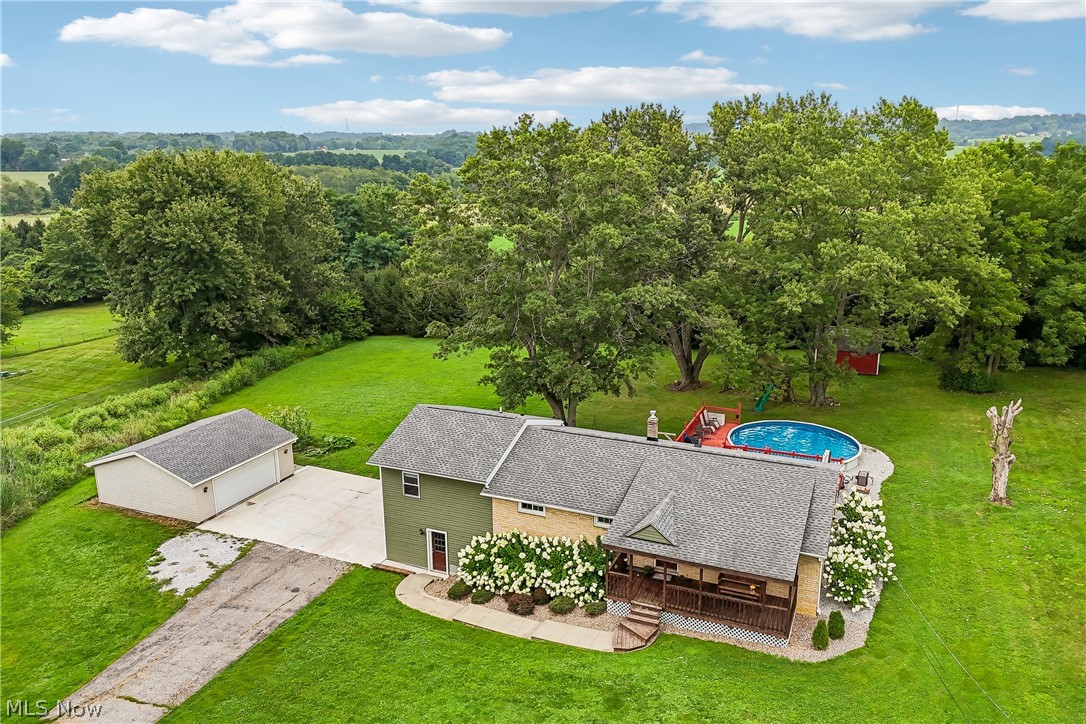
Welcome to this spacious and beautifully maintained Raised Ranch nestled on just over an acre in the desirable Chippewa Local School District! Offering 2,342 sq. ft. of living space, this 3-bedroom, 2.5-bath home has so much to offer, both inside and out. A newer addition created an inviting primary suite featuring a spacious bedroom, private bath with dual shower heads and a unique hideaway safe closet. The home also features newer flooring and lighting, a formal dining room, formerly used as a bedroom, offering a wonderful space for entertaining and everyday gatherings. The spacious kitchen includes a range/oven, dishwasher and microwave and opens to the dinette with a charming built-in table. The comfortable family room provides additional living space for relaxing and gathering. The walk-out lower level features a large recreation room plus a flexible room that could serve as a possible 4th bedroom, home office, hobby room or guest space. Enjoy the outdoors from the expansive two-tier deck overlooking the gorgeous backyard and leading to the 24-foot above-ground pool with heater installed in 2021. The backyard is truly designed for enjoyment, featuring beautiful views, a play gym and treehouse, making this an ideal setting for entertaining or relaxing. A 12' x 16' shed provides additional storage. Car enthusiasts, hobbyists and anyone needing extra workspace will appreciate the attached 2-car garage plus the impressive 24' x 24' detached outbuilding. A covered front porch adds to the welcoming curb appeal. Major updates include the roof on both the house and outbuilding in 2020 and hot water tank in 2021. With generous living space, exceptional garage and storage options, a private backyard and plenty of room to enjoy the outdoors, this property offers the space and versatility you've been looking for! One year home warranty.

Property Details of 15111 Mount Eaton Road

Property Details

Interior Features

Exterior Features

Utilities and Appliances

Community

Other Details

Map Location

Listed by Keller Williams Chervenic Rlty

Based on information submitted to MLS Now as of August 15, 2026 4:26 AM UTC . All data is deemed reliable but is not guaranteed accurate by the MLS. All information should be independently reviewed and verified for accuracy. Listing information is provided exclusively for consumers’ personal, noncommercial use and may not be used for any purpose other than to identify prospective properties consumers may be interested in purchasing.

Hi there! How can we help you?

Contact us using the form below or give us a call.

Send Us A Message:

I agree to receive marketing and customer service calls and text messages from Ken Mills. To opt out, you can reply 'stop' at any time or click the unsubscribe link in the emails. Consent is not a condition of purchase. Msg/data rates may apply. Msg frequency varies. Privacy Policy.

Do not fill in this field:

This site is protected by reCAPTCHA and the Google Privacy Policy and Terms of Service apply.

Hi there! How can we help you?

Contact us using the form below or give us a call.

Send Us A Message:

Do not fill in this field:

This site is protected by reCAPTCHA and the Google Privacy Policy and Terms of Service apply.

Hi there! How can we help you?

Contact us using the form below or give us a call.

Send Us A Message:

Do not fill in this field:

This site is protected by reCAPTCHA and the Google Privacy Policy and Terms of Service apply.

Do not fill in this field:

This site is protected by reCAPTCHA and the Google Privacy Policy and Terms of Service apply.

Do not fill in this field:

This site is protected by reCAPTCHA and the Google Privacy Policy and Terms of Service apply.

Do not fill in this field:

This site is protected by reCAPTCHA and the Google Privacy Policy and Terms of Service apply.

$

Do not fill in this field:

This site is protected by reCAPTCHA and the Google Privacy Policy and Terms of Service apply.