New Listing

Listing Tools

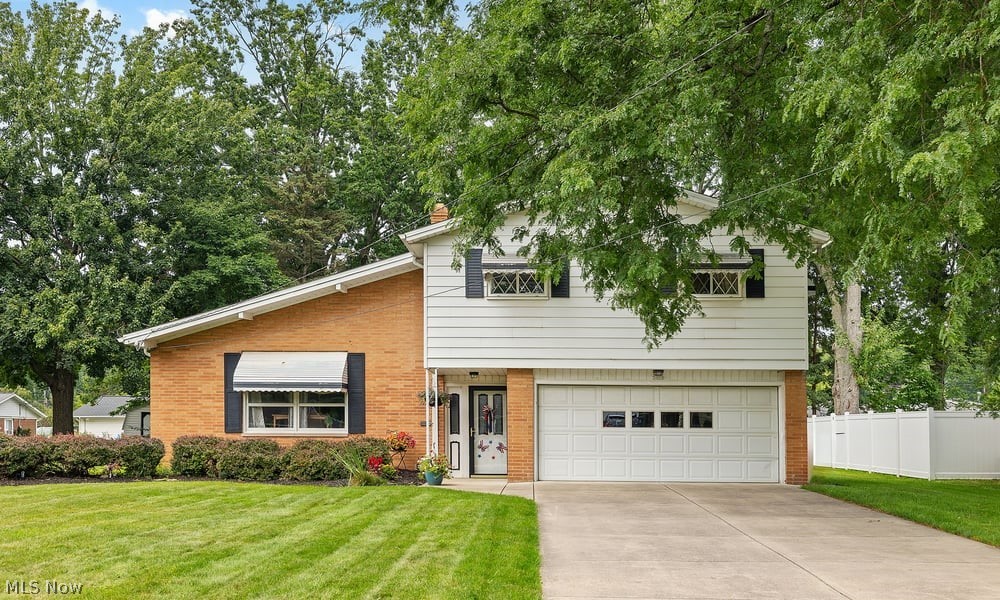
Welcome home to 28520 Spruce Dr in North Olmsted, a long-time family home offering a spacious 4-level split floorplan with room to spread out, gather, entertain and make it your own. Major improvements provide an excellent starting point, including a NEW ROOF in 2026 and UPDATED ELECTRICAL PANEL in 2026. Inside, the kitchen features granite countertops, ceramic tile flooring and a tile backsplash, creating a practical and attractive space for everyday meals and entertaining. The home offers comfortable living areas across multiple levels, while hardwood flooring throughout the upstairs adds warmth and character. Each of the four bedrooms is oversized and spacious, providing flexibility for sleeping space, home offices, hobbies or guests. Updated bathrooms, including the primary bath and hall bath, add to the home's appeal. The lower-level recreation area provides even more flexible living space that could serve as a media room, playroom, recreation room, hobby space or additional gathering area. When warmer weather arrives, take the living outdoors to the covered patio and paver patio, or enjoy summer days around the above-ground pool, complete with an updated pool cover and pool pump motor. With multiple levels of living space, generously sized bedrooms, inviting outdoor areas and two significant 2026 improvements already completed, 28520 Spruce Dr offers the space, character and history of a home that has been loved by the same family for many years and is ready for its next chapter.

Property Details of 28520 Spruce Drive

Property Details

Interior Features

Exterior Features

Utilities and Appliances

Community

Other Details

Map Location

Listed by KLEVR360 Realty

Based on information submitted to MLS Now as of August 20, 2026 7:58 AM UTC . All data is deemed reliable but is not guaranteed accurate by the MLS. All information should be independently reviewed and verified for accuracy. Listing information is provided exclusively for consumers’ personal, noncommercial use and may not be used for any purpose other than to identify prospective properties consumers may be interested in purchasing.

Hi there! How can we help you?

Contact us using the form below or give us a call.

Send Us A Message:

I agree to receive marketing and customer service calls and text messages from Ken Mills. To opt out, you can reply 'stop' at any time or click the unsubscribe link in the emails. Consent is not a condition of purchase. Msg/data rates may apply. Msg frequency varies. Privacy Policy.

Do not fill in this field:

This site is protected by reCAPTCHA and the Google Privacy Policy and Terms of Service apply.

Hi there! How can we help you?

Contact us using the form below or give us a call.

Send Us A Message:

Do not fill in this field:

This site is protected by reCAPTCHA and the Google Privacy Policy and Terms of Service apply.

Hi there! How can we help you?

Contact us using the form below or give us a call.

Send Us A Message:

Do not fill in this field:

This site is protected by reCAPTCHA and the Google Privacy Policy and Terms of Service apply.

Do not fill in this field:

This site is protected by reCAPTCHA and the Google Privacy Policy and Terms of Service apply.

Do not fill in this field:

This site is protected by reCAPTCHA and the Google Privacy Policy and Terms of Service apply.

Do not fill in this field:

This site is protected by reCAPTCHA and the Google Privacy Policy and Terms of Service apply.

$

Do not fill in this field:

This site is protected by reCAPTCHA and the Google Privacy Policy and Terms of Service apply.